Skip main navigation
Pending
  • $379,990

    2133 Hanford Way, Pennsburg, PA 18073

    3beds
    1,957sqft
    : 
    Loading
    Get pre-qualified
    Townhouse
    Built in 2016
    1,428 Square Feet Lot
    $380,500 Zestimate®
    $194/sqft
    $136/mo HOA

    What's special

    Attached garageRelaxing soaking tubDining roomConveniently located laundryMain floor livingComfortable master bedroomCustom island
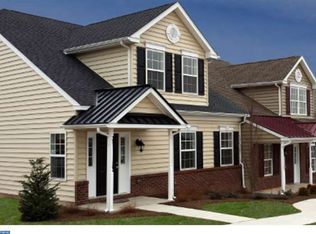
    Welcome to 2133 Hanford Way in the beautiful Northgate community and highly sought after Upper Perkiomen School District. As you cross the front porch and enter through the front door, you will quickly recognize that this stunning carriage home has been cared for impeccably since it was constructed in 2016. The comfort and convenience of main floor living will please you as you enter the comfortable master bedroom that overlooks the spacious front yard. You will then enjoy the attached master bathroom and its relaxing soaking tub and separate shower that includes two seats. As you enter the open kitchen, you will enjoy the plentiful granite countertops, the custom island, beautiful 42" espresso cabinets, and the included stainless appliances. After passing the conveniently located laundry, you will enter the dining room. The dining room offers a view of the cathedral ceiling in the cozy family room and the family room leads to the deck. This level is completed by a powder room. You will next visit the upper level where you will be greeted by a loft, which currently serves as a second family room. This level also includes 2 comfortably sized bedrooms and another full bathroom that has a shower/tub. You will now find the lower level, which is a spacious, well-lit, basement, with its egress window, that is perfect for storage and play time. Finally, the attached garage will allow you to keep both you and your car out of the elements. Please come see this beautiful home today. You will be happy that you did.
    47 days
    |
    41
    |
    0
    |

    Likely to sell faster than

    Zillow last checked:

    Listing updated:

    Listed by:

    Marc Levenson 610-551-5153,

    Keller Williams Real Estate-Montgomeryville 2156311900

    Source: Bright MLS,MLS#: PAMC2178822MLS Logo

      Facts & features

      Interior

      Bedrooms & bathrooms
      • Bedrooms: 3
      • Bathrooms: 3
      • Full bathrooms: 2
      • 1/2 bathrooms: 1
      • Main level bathrooms: 2
      • Main level bedrooms: 1
      Rooms
      • Room types: Dining Room, Primary Bedroom, Bedroom 2, Bedroom 3, Kitchen, Family Room, Basement, Laundry, Loft, Bathroom 2, Primary Bathroom, Half Bath
      Primary bedroom
      • Features: Attached Bathroom, Flooring - Carpet, Walk-In Closet(s)
      • Level: Main
      • Area: 182 Square Feet
      • Dimensions: 13 X 14
      Bedroom 2
      • Features: Ceiling Fan(s), Flooring - Carpet
      • Level: Upper
      • Area: 216 Square Feet
      • Dimensions: 12 X 18
      Bedroom 3
      • Features: Ceiling Fan(s), Flooring - Carpet
      • Level: Upper
      • Area: 140 Square Feet
      • Dimensions: 10 X 14
      Primary bathroom
      • Features: Soaking Tub, Bathroom - Stall Shower
      • Level: Main
      • Area: 99 Square Feet
      • Dimensions: 9 X 11
      Bathroom 2
      • Features: Bathroom - Tub Shower
      • Level: Upper
      Basement
      • Level: Lower
      • Area: 1326 Square Feet
      • Dimensions: 26 X 51
      Dining room
      • Features: Recessed Lighting
      • Level: Main
      • Area: 154 Square Feet
      • Dimensions: 11 X 14
      Family room
      • Features: Cathedral/Vaulted Ceiling
      • Level: Main
      • Area: 280 Square Feet
      • Dimensions: 14 X 20
      Half bath
      • Level: Main
      Kitchen
      • Features: Breakfast Bar, Granite Counters, Kitchen Island, Kitchen - Electric Cooking, Recessed Lighting
      • Level: Main
      • Area: 196 Square Feet
      • Dimensions: 14 X 14
      Laundry
      • Level: Main
      Loft
      • Features: Ceiling Fan(s), Flooring - Carpet
      • Level: Upper
      • Area: 289 Square Feet
      • Dimensions: 17 X 17
      Heating
      • Central, Propane
      Cooling
      • Central Air, Electric
      Appliances
      • Included: Microwave, Cooktop, Dishwasher, Disposal, Dryer, Oven/Range - Electric, Refrigerator, Stainless Steel Appliance(s), Washer, Water Heater, Electric Water Heater
      • Laundry: Laundry Room
      Features
      • Basement: Full
      • Has fireplace: No
      Interior area
      • Total structure area: 1,957
      • Total interior livable area: 1,957 sqft
      • Finished area above ground: 1,957
      • Finished area below ground: 0

      Property

      Parking
      • Total spaces: 2
      • Parking features: Garage Faces Rear, Garage Door Opener, Attached, Driveway
      • Attached garage spaces: 1
      • Uncovered spaces: 1
      Accessibility
      • Accessibility features: Accessible Doors
      Features
      • Levels: Two
      • Stories: 2
      • Pool features: None
      Lot
      • Size: 1,428 Square Feet
      Details
      • Additional structures: Above Grade, Below Grade
      • Parcel number: 570002649872
      • Zoning: RESIDENTIAL
      • Special conditions: Standard

      Construction

      Type & style
      • Home type: Townhouse
      • Architectural style: Carriage House
      • Property subtype: Townhouse
      Materials
      • Vinyl Siding
      • Foundation: Concrete Perimeter
      Condition
      • Excellent
      • New construction: No
      • Year built: 2016

      Utilities & green energy

      • Electric: 200+ Amp Service
      • Sewer: Public Sewer
      • Water: Public
      • Utilities for property: Propane

      Community & HOA

      Community
      • Subdivision: Northgate
      HOA
      • Has HOA: Yes
      • Amenities included: Basketball Court, Bike Trail, Common Grounds, Jogging Path, Picnic Area, Tot Lots/Playground
      • Services included: Common Area Maintenance, Maintenance Grounds, Snow Removal, Trash
      • HOA fee: $136 monthly
      Location
      • Region: Pennsburg
      • Municipality: UPPER HANOVER TWP

      Financial & listing details

      • Price per square foot: $194/sqft
      • Tax assessed value: $127,370
      • Annual tax amount: $4,488
      • Date on market: 5/28/2026
      • Listing agreement: Exclusive Right To Sell
      • Listing terms: Cash,Conventional,FHA,USDA Loan,VA Loan
      • Ownership: Fee Simple

        Estimated market value

        $380,500

        $361,000 - $400,000

        $2,880/mo

        Price history

        DateEventPrice
        6/8/2026Pending sale$379,990$194/sqft
        Source: Bright MLS #PAMC2178822 Report a problem
        5/28/2026Listed for sale$379,990+62.7%$194/sqft
        Source: Bright MLS #PAMC2178822 Report a problem
        7/5/2017Sold$233,581-2.7%$119/sqft
        Source: Public Record Report a problem
        2/4/2017Listing removed$239,990$123/sqft
        Source: RE/MAX ACTION REALTY #6898531 Report a problem
        12/6/2016Listed for sale$239,990$123/sqft
        Source: RE/MAX Action Realty-Horsham #6898531 Report a problem

        Public tax history

        YearProperty taxesTax assessment
        2025$4,389 +4.5%$127,370
        2024$4,200 $127,370
        2023$4,200 +4.7%$127,370
        2022$4,012 +2.6%$127,370
        2021$3,911 +0.6%$127,370
        2020$3,889 +2.3%$127,370
        2019$3,802 +0.7%$127,370
        2018$3,777 +4343.5%$127,370 +4145.7%
        2017$85 +2.4%$3,000
        2016$83 +3.8%$3,000
        2015$80 +1.3%$3,000
        2014$79 $3,000
        2013$79 $3,000
        2012$79 +1.3%$3,000
        2011$78 +1.3%$3,000
        2010$77 $3,000
        Find assessor info on the county website

        Monthly payment

        Est. payment

        Payment breakdown

        Explore the cost of this home by adjusting the details. Changes won't be saved.
        All calculations are estimates and provided by Zillow, Inc. for informational purposes only. Actual amounts may vary.
        HOA fees may include property taxes on listings classified as Co-Ops. Contact the listing agent and/or owner for fee details.
        Mortgage interest rates are dependent on a number of factors, including credit score, down payment, and repayment length. Interest rate data provided by Zillow Group Marketplace, Inc. as of 1/1/1970 from various mortgage lenders with which we have lead or other similar arrangements; the Estimated Payment is an average of those rates.
        See how much you could borrow to make a competitive offer.

        Climate risks

        Neighborhood: 18073

        Getting around

        15 / 100
        Car-Dependent
        31 / 100
        Somewhat Bikeable

        Nearby schools

        GreatSchools rating
        Schools provided by the listing agent
        • Elementary: Marlborough
        • Middle: Upper Perkiomen
        • High: Upper Perkiomen
        • District: Upper Perkiomen

        Source: Bright MLS. This data may not be complete. We recommend contacting the local school district to confirm school assignments for this home.

        A local agent can set up tours, give advice and negotiate with sellers.

        Browse local experts

        Similar homes