Discover the charm awaiting you at 2133 Horse Wagon DR, Austin, TX 78754, a delightful single-family residence nestled in the heart of Texas. Built in 2005, this home presents a wonderful opportunity to embrace comfortable living. Updated tile flooring throughout and recent roof shingles. This single-story home offers 3 bedrooms, the primary bedroom has a fantastic extra room to use as study, nursery, yoga room, meditation room or so many other options. The main area has open kitchen with breakfast bar and 2 dining areas. Beautiful updated lighting and tile floors throughout. Guest bedrooms are separate from main bedroom. Kitchen boasts a pantry and pretty blue under cabinets. With one story, this property presents a layout designed for ease. This residence is more than just a house; it's a place to call home. Check out the oversized back yard with a covered pergola and beautiful patio for entertaining and privacy fenced with a garden area and nice trees. Close to walk trails, community pool and playscape, major employers and more.
Closed
Price Unknown
2133 Horse Wagon Dr, Austin, TX 78754
3beds
1,799sqft
Single Family Residence
Built in 2005
8,097 Square Feet Lot
$414,500 Zestimate®
$--/sqft
$2,093 Estimated rent
Home value
$414,500
$385,000 - $448,000
$2,093/mo
Zestimate® history
Owner options
List your home for rent
$2,093/mo
Rent Zestimate®
Find your next renter with Zillow Rental Manager. Plus, with online applications, you can quickly screen prospective tenants – for free.
$2,093/mo
Rent Zestimate®
Refinance and save
$49/mo
Est. payment
Refinancing to a lower rate could help reduce your monthly payments and save thousands over the life of the loan.
$49/mo
Est. payment
Explore your selling options
Work with a Zillow partner agent
Leverage their expertise and Zillow's premium Showcase listings to get your home seen by more buyers.
Get startedList with your own agent
Get your home in front of millions of buyers by listing it on Zillow.
Learn how to do itSell it yourself
Take full control of how buyers see your home on Zillow by listing For Sale by Owner (FSBO).
List your homeWhat's special
Nice treesUpdated lightingGarden areaBeautiful patioOpen kitchenCovered pergolaSingle-story home
Zillow last checked:
Listing updated:
Listed by:
Rita K. Snyder 512-468-2867,
VERANDA REALTY GROUP, LLC
Bought with:
Pamela E. Alexander, TREC #0665188
Berkshire Hathaway TX Realty
Source: Central Texas MLS,MLS#: 572313 Originating MLS: Williamson County Association of REALTORS
Originating MLS: Williamson County Association of REALTORSFacts & features
Interior
Bedrooms & bathrooms
- Bedrooms: 3
- Bathrooms: 2
- Full bathrooms: 2
Heating
- Central
Cooling
- Central Air, 1 Unit
Appliances
- Included: Dishwasher, Disposal, Gas Range, Microwave, Refrigerator, Water Heater, Some Gas Appliances, Range
- Laundry: Washer Hookup, Electric Dryer Hookup, Gas Dryer Hookup, Laundry Room
Features
- Ceiling Fan(s), Crown Molding, Separate/Formal Dining Room, Garden Tub/Roman Tub, Multiple Dining Areas, Open Floorplan, Pull Down Attic Stairs, Recessed Lighting, Sitting Area in Primary, Separate Shower, Smart Thermostat, Vanity, Walk-In Closet(s), Wired for Sound, Window Treatments, Breakfast Bar, Breakfast Area, Kitchen/Family Room Combo, Kitchen/Dining Combo, Pantry
- Flooring: Ceramic Tile
- Windows: Window Treatments
- Attic: Pull Down Stairs
- Number of fireplaces: 1
- Fireplace features: Gas, Gas Log, Great Room
Interior area
- Total interior livable area: 1,799 sqft
Property
Parking
- Total spaces: 2
- Parking features: Attached, Garage
- Attached garage spaces: 2
Features
- Levels: One
- Stories: 1
- Patio & porch: Covered, Patio
- Exterior features: Covered Patio
- Pool features: Community, In Ground
- Fencing: Back Yard,Privacy
- Has view: Yes
- View description: None
- Body of water: None
Lot
- Size: 8,097 Square Feet
Details
- Parcel number: 585632
Construction
Type & style
- Home type: SingleFamily
- Architectural style: Ranch
- Property subtype: Single Family Residence
Materials
- Frame, Masonry, Stone
- Foundation: Slab
- Roof: Composition,Shingle
Condition
- Resale
- Year built: 2005
Utilities & green energy
- Sewer: Public Sewer
- Water: Public
- Utilities for property: Electricity Available, Natural Gas Available, Water Available
Community & HOA
Community
- Features: Playground, Trails/Paths, Community Pool
- Subdivision: Pioneer Crossing West Sec 04
HOA
- Has HOA: Yes
- HOA fee: $49 monthly
- HOA name: Pioneer Crossing HOA
Location
- Region: Austin
Financial & listing details
- Tax assessed value: $368,210
- Date on market: 3/14/2025
- Cumulative days on market: 64 days
- Listing agreement: Exclusive Right To Sell
- Listing terms: Cash,Conventional,FHA,VA Loan
- Electric utility on property: Yes
Price history
| Date | Event | Price |
|---|---|---|
| 5/28/2025 | Sold | -- |
Source:  Central Texas MLS #572313 Report a problem Central Texas MLS #572313 Report a problem | ||
| 5/17/2025 | Pending sale | $419,000$233/sqft |
Source: Central Texas MLS #572313 Report a problem | ||
| 4/21/2025 | Contingent | $419,000$233/sqft |
Source:  Unlock MLS #2953786 Report a problem Unlock MLS #2953786 Report a problem | ||
| 3/17/2025 | Price change | $419,000-1.2%$233/sqft |
Source: Central Texas MLS #572313 Report a problem | ||
| 3/7/2025 | Listed for sale | $424,000+63.1%$236/sqft |
Source: Unlock MLS #2953786 Report a problem | ||
| 10/21/2021 | Sold | -- |
Source: Agent Provided Report a problem | ||
| 10/27/2017 | Sold | -- |
Source: Agent Provided Report a problem | ||
| 10/3/2017 | Pending sale | $260,000$145/sqft |
Source: Austin Board of REALTORS #9200594 Report a problem | ||
| 8/17/2017 | Listed for sale | $260,000$145/sqft |
Source: Austin Board of REALTORS #9200594 Report a problem | ||
Public tax history
| Year | Property taxes | Tax assessment |
|---|---|---|
| 2025 | -- | $368,210 -5% |
| 2024 | $6,383 -5.4% | $387,703 -7.7% |
| 2023 | $6,749 -24.6% | $420,240 -4.7% |
| 2022 | $8,955 | $441,000 +63.7% |
| 2021 | -- | $269,416 +10% |
| 2020 | $5,552 +3% | $244,924 |
| 2019 | $5,392 +3.9% | $244,924 +3.8% |
| 2018 | $5,191 | $236,037 +1.9% |
| 2017 | $5,191 +23.1% | $231,674 +10% |
| 2016 | $4,217 | $210,613 +10% |
| 2015 | $4,217 | $191,466 +10% |
| 2014 | $4,217 | $174,060 +9.8% |
| 2013 | -- | $158,564 +0.1% |
| 2012 | -- | $158,328 -2.9% |
| 2011 | -- | $163,130 +1.9% |
| 2010 | -- | $160,140 -4.3% |
| 2009 | -- | $167,362 -1.7% |
| 2008 | -- | $170,244 +2.7% |
| 2007 | -- | $165,698 +0.3% |
| 2006 | -- | $165,139 |
Find assessor info on the county website
Neighborhood: Pioneer Crossing
Nearby homes
- $352,1003 bd2 ba1.6k sqft2129 Horse Wagon Dr, Austin, TX 78754Off Market

- $378,3003 bd3 ba2.4k sqft11524 Flushwing Dr, Austin, TX 78754Off Market
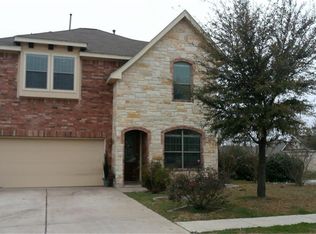
- $349,0003 bd2 ba1.8k sqft2125 Horse Wagon Dr, Austin, TX 78754Off Market
- $315,7003 bd2 ba1.5k sqft11520 Flushwing Dr, Austin, TX 78754Off Market
- $315,400-- bd2 ba1.5k sqft11516 Flushwing Dr, Austin, TX 78754Off Market
- $334,000-- bd2 ba1.7k sqft11800 Timber Heights Dr, Austin, TX 78754Off Market
- $345,700-- bd2 ba1.7k sqft11804 Timber Heights Dr, Austin, TX 78754Off Market
- $349,0003 bd2 ba1.7k sqft11512 Flushwing Dr, Austin, TX 78754For Sale
Nearby schools
GreatSchools rating
- 2/10Pioneer Crossing Elementary SchoolGrades: PK-5Distance: 1.1 mi
- 2/10Decker Middle SchoolGrades: 6-8Distance: 4.8 mi
- 2/10Manor High SchoolGrades: 9-12Distance: 5.4 mi
Schools provided by the listing agent
- Elementary: Pioneer Crossing Elementary
- Middle: Manor Middle School
- High: Manor High School
- District: Manor ISD
Source: Central Texas MLS. This data may not be complete. We recommend contacting the local school district to confirm school assignments for this home.
Get a cash offer in 3 minutes
Find out how much your home could sell for in as little as 3 minutes with a no-obligation cash offer.
Estimated market value
$414,500
Get a cash offer in 3 minutes
Find out how much your home could sell for in as little as 3 minutes with a no-obligation cash offer.
Estimated market value
$414,500
- Texas
- Travis County
- Austin
- 78754
- Pioneer Crossing
- 2133 Horse Wagon Dr
Nearby cities
Nearby neighborhoods
Nearby zip codes
Other Austin Topics
