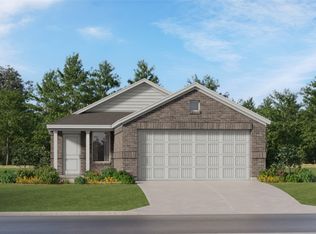
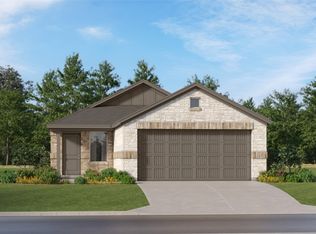
LENNAR - Frontier - Oakridge Floorplan - This single-level home showcases a spacious open floorplan shared between the kitchen, dining area and family room for easy entertaining during gatherings. An owner’s suite enjoys a private location in a rear corner of the home, complemented by an en-suite bathroom and walk-in closet. There are two secondary bedrooms along the side of the home, which are comfortable spaces for household members and overnight guests.
Prices, dimensions and features may vary and are subject to change. Photos are for illustrative purposes only.
Pending
Price increase: $22K (10/3)
$245,499
2133 Jesse James Ln, Joshua, TX 76058
3beds
1,311sqft
Single Family Residence
Built in 2026
4,791 Square Feet Lot
$244,000 Zestimate®
$187/sqft
$50/mo HOA
What's special
Easy entertaining during gatheringsEn-suite bathroomWalk-in closetTwo secondary bedrooms
- 132 days
- 22
- 1
Zillow last checked:
Listing updated:
Listed by:
Jared Turner 866-314-4477,
Turner Mangum,LLC 832-421-0077
Source: NTREIS,MLS#: 21302863
Facts & features
Interior
Bedrooms & bathrooms
- Bedrooms: 3
- Bathrooms: 2
- Full bathrooms: 2
Primary bedroom
- Features: Dual Sinks
- Level: First
- Dimensions: 14 x 12
Bedroom
- Level: First
- Dimensions: 10 x 10
Bedroom
- Level: First
- Dimensions: 10 x 10
Breakfast room nook
- Level: First
- Dimensions: 14 x 10
Living room
- Level: First
- Dimensions: 14 x 12
Heating
- Central, Electric, ENERGY STAR Qualified Equipment
Cooling
- Central Air, Ceiling Fan(s), Electric
Appliances
- Included: Dishwasher, Electric Oven, Electric Range, Disposal
Features
- Built-in Features, Decorative/Designer Lighting Fixtures, High Speed Internet, Cable TV
- Flooring: Carpet, Other
- Has basement: No
- Has fireplace: No
Interior area
- Total interior livable area: 1,311 sqft
Property
Parking
- Total spaces: 2
- Parking features: Driveway, Private
- Attached garage spaces: 2
Features
- Levels: One
- Stories: 1
- Pool features: None
- Fencing: Wood
Lot
- Size: 4,791 Square Feet
- Features: Landscaped
Details
- Parcel number: 126479814511
Construction
Type & style
- Home type: SingleFamily
- Architectural style: Detached
- Property subtype: Single Family Residence
Materials
- Brick
- Foundation: Slab
- Roof: Composition
Condition
- New Construction
- Year built: 2026
Utilities & green energy
- Sewer: Public Sewer
- Water: Public
- Utilities for property: Sewer Available, Water Available, Cable Available
Green energy
- Energy efficient items: Appliances, Construction, Insulation
- Indoor air quality: Ventilation
- Water conservation: Low-Flow Fixtures
Community & HOA
Community
- Features: Curbs, Sidewalks
- Security: Carbon Monoxide Detector(s), Fire Alarm, Other, Smoke Detector(s)
- Subdivision: Frontier
HOA
- Has HOA: Yes
- Services included: All Facilities, Association Management, Maintenance Grounds
- HOA fee: $600 annually
- HOA name: Vision Communities
- HOA phone: 972-612-2303
Location
- Region: Joshua
Financial & listing details
- Price per square foot: $187/sqft
- Date on market: 6/15/2026
- Cumulative days on market: 30 days
- Listing terms: Cash,Conventional,FHA,USDA Loan,VA Loan
Estimated market value
$244,000
$232,000 - $256,000
$1,932/mo
Price history
| Date | Event | Price |
|---|---|---|
| 10/3/2026 | Pending sale | $245,499+9.8%$187/sqft |
Source: NTREIS #21302863 Report a problem | ||
| 9/19/2026 | Price change | $223,499-9%$170/sqft |
Source:  Lennar Homes Report a problem | ||
| 8/10/2026 | Price change | $245,499+11.8%$187/sqft |
Source: NTREIS #21302863 Report a problem | ||
| 6/23/2026 | Pending sale | $219,499$167/sqft |
Source: NTREIS #21302863 Report a problem | ||
| 6/2/2026 | Listed for sale | $219,499$167/sqft |
Source: Lennar Homes Report a problem | ||
Public tax history
Tax history is unavailable.
Monthly payment
Est. payment
Payment breakdown
Explore the cost of this home by adjusting the details. Changes won't be saved.Climate risks
Neighborhood: 76058
Nearby schools
Schools provided by the listing agent
- Elementary: Adams
- Middle: Ad Wheat
- High: Cleburne
- District: Cleburne ISD
Source: NTREIS. This data may not be complete. We recommend contacting the local school district to confirm school assignments for this home.
Similar homes
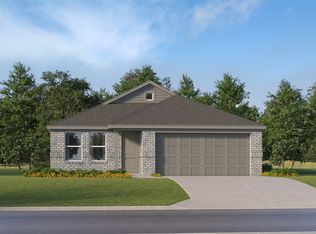
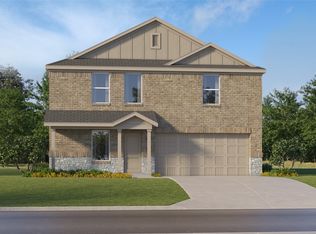
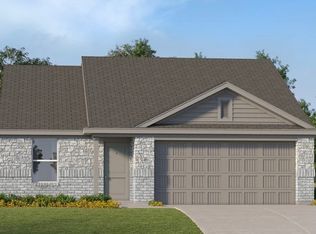
- $251,4993 bd2 ba1.5k sqft2318 Marshall Dr, Joshua, TX 76058New Construction
 NTREIS
- $254,3593 bd2 ba1.4k sqft2116 Doc Holliday Rd, Joshua, TX 76058For Sale
 MLS ID #21302729, Jared Turner. NTREIS
- $263,4994 bd2 ba1.7k sqft2305 Marshall Dr, Joshua, TX 76058New Construction
 NTREIS
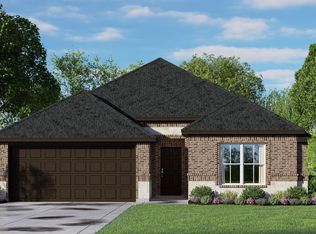
- from $299,9903 bd2 ba1.6k sqftConcept 1660 Plan, Silo Mills - Select Series, Joshua, TX 76058New Construction
 Risewell Homes
