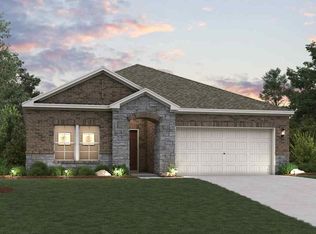
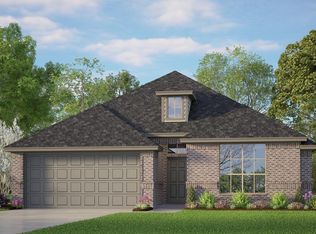
New Construction Lennar Home - The Fullerton II Floor Plan - This single-story home provides the convenience of having everything you need on one level. When you enter, you’ll find two secondary bedrooms and a full-sized bathroom just before the open layout shared by the family room, dining room and kitchen. The luxe owner’s suite enjoys a private back location, complete with an en-suite bathroom and walk-in closet. The completion date, prices and features may vary and are subject to change. Please verify with Lennar directly. Photos are for illustrative purposes only.
New construction
$254,999
4060 Dublin Ridge Dr, Crowley, TX 76036
3beds
1,260sqft
Single Family Residence
Built in 2026
4,791 Square Feet Lot
$254,700 Zestimate®
$202/sqft
$21/mo HOA
What's special
En-suite bathroomSingle-story homeWalk-in closet
- 1 day
- 36
- 5
Likely to sell faster than
Zillow last checked:
Listing updated:
Listed by:
Christopher Marti 0628996 210-696-9996,
Keller Williams City-View 210-696-9996
Source: NTREIS,MLS#: 21413063
Facts & features
Interior
Bedrooms & bathrooms
- Bedrooms: 3
- Bathrooms: 2
- Full bathrooms: 2
Primary bedroom
- Features: En Suite Bathroom, Separate Shower, Walk-In Closet(s)
- Level: First
- Dimensions: 12 x 13
Bedroom
- Level: First
- Dimensions: 10 x 11
Bedroom
- Level: First
- Dimensions: 10 x 10
Dining room
- Level: First
- Dimensions: 11 x 13
Family room
- Level: First
- Dimensions: 16 x 16
Heating
- Central
Cooling
- Central Air
Appliances
- Included: Dishwasher, Electric Oven, Electric Range, Gas Oven, Gas Range
- Laundry: Laundry in Utility Room
Features
- Walk-In Closet(s)
- Flooring: Carpet, Vinyl
- Has basement: No
- Has fireplace: No
Interior area
- Total interior livable area: 1,260 sqft
Video & virtual tour
Property
Parking
- Total spaces: 2
- Parking features: None
- Attached garage spaces: 2
Features
- Levels: One
- Stories: 1
- Pool features: None
Lot
- Size: 4,791 Square Feet
Details
- Parcel number: 42930161
Construction
Type & style
- Home type: SingleFamily
- Architectural style: Traditional,Detached
- Property subtype: Single Family Residence
Materials
- Brick, Fiber Cement
- Foundation: Slab
- Roof: Composition
Condition
- Under Construction
- New construction: Yes
- Year built: 2026
Utilities & green energy
- Sewer: Public Sewer
- Water: Public
- Utilities for property: Sewer Available, Water Available
Community & HOA
Community
- Subdivision: Rosemary Ridge
HOA
- Has HOA: Yes
- Services included: Association Management
- HOA fee: $250 annually
- HOA name: Legacy Southwest
- HOA phone: 214-705-1615
Location
- Region: Crowley
Financial & listing details
- Price per square foot: $202/sqft
- Date on market: 10/16/2026
- Listing terms: Cash,Conventional,FHA,VA Loan
Estimated market value
$254,700
$242,000 - $267,000
$2,046/mo
Price history
| Date | Event | Price |
|---|---|---|
| 10/16/2026 | Listed for sale | $254,999+4.4%$202/sqft |
Source: NTREIS #21413063 Report a problem | ||
| 7/31/2026 | Listing removed | $244,299$194/sqft |
Source: NTREIS #21204243 Report a problem | ||
| 6/24/2026 | Price change | $244,299-12.8%$194/sqft |
Source: NTREIS #21204243 Report a problem | ||
| 5/15/2026 | Pending sale | $279,999$222/sqft |
Source: NTREIS #21204243 Report a problem | ||
| 5/14/2026 | Price change | $279,999+15.1%$222/sqft |
Source: NTREIS #21204243 Report a problem | ||
| 3/10/2026 | Listed for sale | $243,299$193/sqft |
Source: NTREIS #21204243 Report a problem | ||
Public tax history
Tax history is unavailable.
Monthly payment
Est. payment
Payment breakdown
Explore the cost of this home by adjusting the details. Changes won't be saved.Climate risks
Neighborhood: 76036
Nearby schools
Schools provided by the listing agent
- Elementary: Deer Creek
- Middle: Stevens
- High: Crowley
- District: Crowley ISD
Source: NTREIS. This data may not be complete. We recommend contacting the local school district to confirm school assignments for this home.
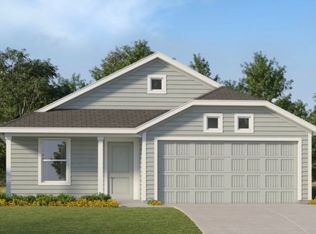
- $259,9993 bd2 ba1.4k sqft4088 Twinleaf Dr, Crowley, TX 76036New Construction
- $277,9994 bd2 ba1.7k sqft4013 Dublin Ridge Dr, Fort Worth, TX 76036New Construction

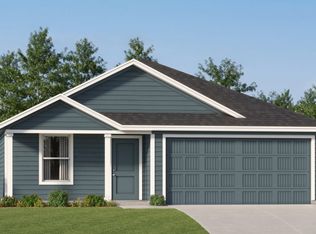
- from $296,9994 bd2 ba1.7k sqftOxford Plan, Rosemary Ridge, Fort Worth, TX 76036New Construction
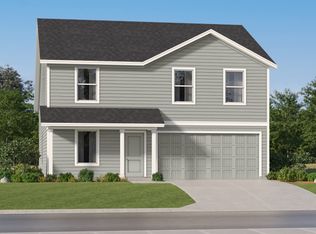
- from $310,9994 bd3 ba1.8k sqftLittleton Plan, Rosemary Ridge, Fort Worth, TX 76036New Construction
Similar homes
- $259,9993 bd2 ba1.4k sqft4088 Twinleaf Dr, Crowley, TX 76036New ConstructionNTREIS
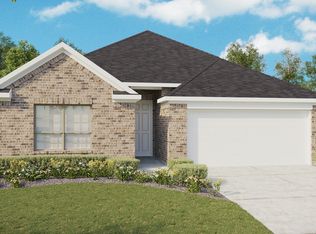
- from $289,9903 bd2 ba1.6k sqftBeech Plan, Hulen Trails, Fort Worth, TX 76036New Construction
 DRB Homes
 - $314,9003 bd2 ba1.5k sqft1056 Miraverde Trl, Crowley, TX 76036New Construction
 NTREIS
 - from $319,9903 bd2 ba1.4k sqftConcept 1455 Plan, Summer Crest, Fort Worth, TX 76036New Construction
 Risewell Homes
