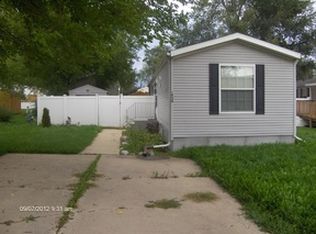
Charming 2 bed-2 bath home ready for new owners. This home boasts a large kitchen that opens to the generously sized living room. Fresh paint throughout. Garden shed for additional storage.
Price change
Price cut: $19.9K (8/28)
$50,000
2133 Monroe Dr, Urbana, IL 61802
2beds
--sqft
Manufactured Home, Single Family Residence
Built in 2013
-- sqft lot
$-- Zestimate®
$--/sqft
$-- HOA
What's special
Fresh paint throughout
- 87 days
- 191
- 7
Zillow last checked:
Listing updated:
Listed by:
Mark Waldhoff, CRS,GRI (217)714-3603,
KELLER WILLIAMS-TREC,
Angie Kerr, ABR,e-PRO,GRI,SRES 217-766-5953,
KELLER WILLIAMS-TREC
Source: MRED as distributed by MLS GRID,MLS#: 12554799
Facts & features
Interior
Bedrooms & bathrooms
- Bedrooms: 2
- Bathrooms: 2
- Full bathrooms: 2
Rooms
- Room types: No additional rooms
Primary bedroom
- Features: Flooring (Luxury Vinyl), Bathroom (Full)
- Area: 180 Square Feet
- Dimensions: 15X12
Bedroom 2
- Features: Flooring (Luxury Vinyl)
- Area: 121 Square Feet
- Dimensions: 11X11
Kitchen
- Features: Kitchen (Eating Area-Table Space), Flooring (Luxury Vinyl)
- Area: 210 Square Feet
- Dimensions: 15X14
Laundry
- Level: Main
- Area: 35 Square Feet
- Dimensions: 5x7
Living room
- Features: Flooring (Luxury Vinyl)
- Area: 238 Square Feet
- Dimensions: 17X14
Heating
- Natural Gas
Cooling
- Central Air, Window Unit(s)
Appliances
- Included: Range, Dishwasher, Refrigerator, Washer, Dryer
- Laundry: Main Level, Gas Dryer Hookup
Features
- 1st Floor Bedroom, Walk-In Closet(s)
Property
Parking
- Total spaces: 2
- Parking features: Yes, Other
Accessibility
- Accessibility features: No Disability Access
Features
- Park: Liberty Commons
Details
- Additional structures: Shed(s)
- Special conditions: None
Construction
Type & style
- Home type: MobileManufactured
- Property subtype: Manufactured Home, Single Family Residence
Materials
- Vinyl Siding
Condition
- New construction: No
- Year built: 2013
Utilities & green energy
- Sewer: Public Sewer
- Water: Public
Community & HOA
Location
- Region: Urbana
Financial & listing details
- Date on market: 6/4/2026
- Inclusions: Mobile Home, Storage Shed
- Ownership: Leasehold
Estimated market value
Not available
Estimated sales range
Not available
Not available
Price history
| Date | Event | Price |
|---|---|---|
| 8/28/2026 | Price change | $50,000-28.5% |
Source:  MRED as distributed by MLS GRID #12554799 Report a problem MRED as distributed by MLS GRID #12554799 Report a problem | ||
| 6/4/2026 | Listed for sale | $69,900 |
Source: MRED as distributed by MLS GRID #12554799 Report a problem | ||
Public tax history
Tax history is unavailable.
Monthly payment
Climate risks
Neighborhood: 61802
Nearby schools
Schools provided by the listing agent
- Elementary: Urbana Elementary School
- Middle: Urbana Middle School
- High: Urbana High School
- District: 116
Source: MRED as distributed by MLS GRID. This data may not be complete. We recommend contacting the local school district to confirm school assignments for this home.

Similar homes
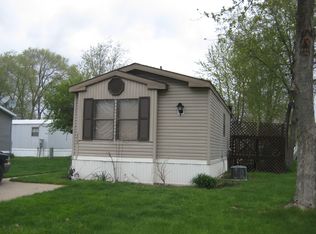
- $59,0003 bd2 ba-- sqft1226 Mason Cir, Urbana, IL 61802New
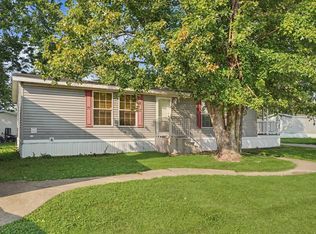 MLS ID #12741575, Jay Fruhling, RE/MAX REALTY ASSOCIATES-CHA. MRED as distributed by MLS GRID
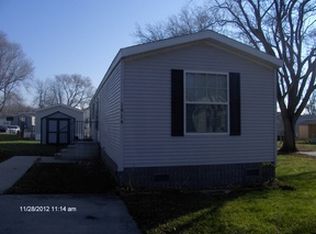
 - $63,0003 bd2 ba-- sqft2113 Monroe Dr, Urbana, IL 61802Active
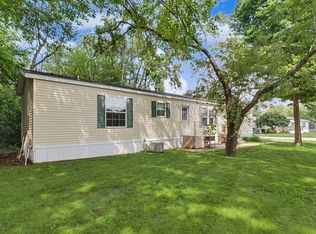 MLS ID #12698811, Jill Hess, RE/MAX REALTY ASSOCIATES-CHA. MRED as distributed by MLS GRID
 - $49,9004 bd2 ba1.5k sqft311 W Church St, Sadorus, IL 61872Active
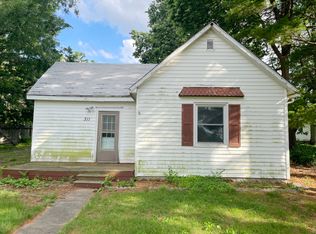 MLS ID #12676912, Jason Rogers, Coldwell Banker R.E. Group. MRED as distributed by MLS GRID
 - $41,0003 bd2 ba1.2k sqft153 Lawrence St, Mahomet, IL 61853For Sale
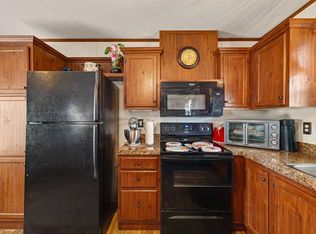 MLS ID #11801829, Chris Flessner, Candlewood Estates. My State MLS
