Skip main navigation
Off market
Street View
  • $555,600

    2133 N Glen Wood Ct, Wichita, KS 67230

    6beds
    3baths
    3,704sqft
    SingleFamily
    Built in 2005
    0.72 Acres Lot
    $555,600 Zestimate®
    $150/sqft
    $3,282 Estimated rent

    Home value

    $555,600

    $522,000 - $594,000

    $3,282/mo

    Zestimate® history
    Loading
    Loading...

    Owner options

    List your home for rent

    $3,282/mo

    Rent Zestimate®

    Find your next renter with Zillow Rental Manager. Plus, with online applications, you can quickly screen prospective tenants – for free.

    Learn more

    $3,282/mo

    Rent Zestimate®

    Refinance and save

    $3,663/mo

    Est. payment

    Refinancing to a lower rate could help reduce your monthly payments and save thousands over the life of the loan.

    See today's rates

    $3,663/mo

    Est. payment

    Explore your selling options

    Work with a Zillow partner agent

    Leverage their expertise and Zillow's premium Showcase listings to get your home seen by more buyers.

    Get started

    List with your own agent

    Get your home in front of millions of buyers by listing it on Zillow.

    Learn how to do it

    Sell it yourself

    Take full control of how buyers see your home on Zillow by listing For Sale by Owner (FSBO).

    List your home

    What's special

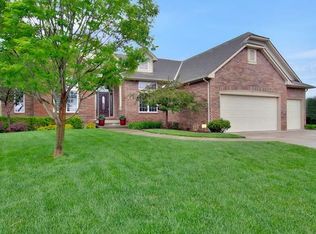
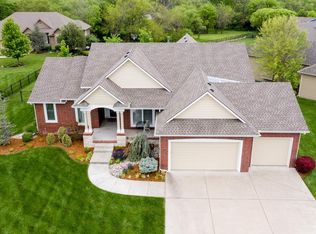
    PRICED $34,650 UNDER WHAT SELLER PAID FOR IT 3 YEARS AGO!!!! NINE FOOT CEILINGS IN THE BASEMENT! Home looks like a MODEL HOME!!! This home has just been freshly painted in every single room main level and basement including enameled woodwork and every walk in closet! Brand new carpet on main level and basement so the five year old home shows like it is brand new! Better than new because it also has an irrigation well, sprinkler system and landscaping. Rare to find - SIX bedrooms and FOUR baths! Formal Dining Room along with a casual eating area off of the kitchen and a breakfast bar. New smooth top stainless steel range. Oven never used. Microwave, Dishwasher and Refrigerator stay with the home. Toasted sand colored granite in the kitchen. Custom wood range hood. Unique split bedroom floor plan because the second and third bedrooms are off on a wing of their own with a bath, too. Staircase to basement is hidden so that you don't see it first thing when you enter the home. Hardwood floors on main level. Separate laundry room. Pantry off the kitchen to store your small appliances and groceries. There are other homes to choose from in this neighborhood - be sure and look at this one because you will appreciate the money the seller spent to prepare it to sell quickly. And under market value. Lake is stocked and available for the homeowners to fish on a catch and release basis. Walking path along the lake. Reed's Cove is in the Andover School District. The elementary school is Wheatland, Middle is Andover Middle School and high school is Andover High School. USD 385.

    This property is not currently displayed as for sale or rent on Zillow. This may be different from what's on other websites or public sources.
    Facts & features

    Interior

    Bedrooms & bathrooms
    • Bedrooms: 6
    • Bathrooms: 3.5
    Heating
    • Forced air, Electric
    Cooling
    • Refrigerator
    Features
    • Basement: Finished
    • Has fireplace: Yes
    Interior area
    • Total interior livable area: 3,704 sqft

    Property

    Parking
    • Parking features: Garage - Attached
    Features
    • Exterior features: Stucco, Wood, Cement / Concrete
    Lot
    • Size: 0.72 Acres
    Details
    • Parcel number: 087111110210200600

    Construction

    Type & style
    • Home type: SingleFamily
    Materials
    • Frame
    • Foundation: Other
    • Roof: Composition
    Condition
    • Year built: 2005

    Community & HOA

    HOA
    • Has HOA: Yes
    • HOA fee: $29 monthly
    Location
    • Region: Wichita

    Financial & listing details

    • Price per square foot: $150/sqft
    • Tax assessed value: $493,100
    • Annual tax amount: $7,019

    Price history

    DateEventPrice
    5/17/2011Sold--
    Source: SCKMLS as distributed by MLS GRID #317299 Report a problem
    3/8/2011Price change$298,350-2.9%$81/sqft
    Source: J.P. Weigand & Sons, Inc. #317299 Report a problem
    2/20/2011Price change$307,125-6.1%$83/sqft
    Source: J.P. Weigand & Sons, Inc. #317299 Report a problem
    1/23/2011Listed for sale$327,075$88/sqft
    Source: J.P. Weigand & Sons, Inc. #317299 Report a problem
    8/3/2007Sold--
    Source: SCKMLS as distributed by MLS GRID #218497 Report a problem
    10/10/2005Sold--
    Source: SCKMLS as distributed by MLS GRID #176382 Report a problem

    Public tax history

    YearProperty taxesTax assessment
    2025$7,019 +14.6%$56,707 +15.8%
    2024$6,123 -1.9%$48,979
    2023$6,244 +6%$48,979
    2022$5,888 +5.6%--
    2021$5,577 -0.7%--
    2020$5,617 -1.4%$42,620 +6%
    2019$5,698 -11.5%$40,205 -5.4%
    2018$6,435 +4.3%$42,516
    2017$6,168 +121%--
    2016$2,791 -49.6%--
    2015$5,541 +0.8%--
    2014$5,496 --
    2013-- --
    2012-- --
    2011-- $36,847 -3.8%
    2008-- $38,284 +1.1%
    2007-- $37,870
    2006-- $37,870 +1492.5%
    2005-- $2,378 +50%
    2004-- $1,585
    Find assessor info on the county website

    Neighborhood: 67230

    Nearby schools

    GreatSchools rating
    Schools provided by the listing agent
    • Elementary: Cottonwood
    • Middle: Andover
    • High: Andover

    Source: The MLS. This data may not be complete. We recommend contacting the local school district to confirm school assignments for this home.

    Get pre-qualified for a loan
    At Zillow Home Loans, we can pre-qualify you in as little as 5 minutes with no impact to your credit score.

    An equal housing lender. NMLS #10287.

    Sell for more on Zillow
    Get a Zillow Showcase℠ listing at no additional cost and you could sell for .
    $555,600
    2% more
    +$11,112
    With Zillow Showcase(estimated)
    $566,712
