Skip main navigation
Off market
  • $731,700

    2133 S Corona St, Denver, CO 80210

    3beds
    2,035sqft
    SingleFamily
    Built in 1920
    6,098 Square Feet Lot
    $731,700 Zestimate®
    $360/sqft
    $3,281 Estimated rent

    Home value

    $731,700

    $688,000 - $776,000

    $3,281/mo

    Zestimate® history
    Loading
    Loading...

    Owner options

    List your home for rent

    $3,281/mo

    Rent Zestimate®

    Find your next renter with Zillow Rental Manager. Plus, with online applications, you can quickly screen prospective tenants – for free.

    Learn more

    $3,281/mo

    Rent Zestimate®

    Refinance and save

    $4,176/mo

    Est. payment

    Refinancing to a lower rate could help reduce your monthly payments and save thousands over the life of the loan.

    See today's rates

    $4,176/mo

    Est. payment

    Explore your selling options

    Work with a Zillow partner agent

    Leverage their expertise and Zillow's premium Showcase listings to get your home seen by more buyers.

    Get started

    List with your own agent

    Get your home in front of millions of buyers by listing it on Zillow.

    Learn how to do it

    Sell it yourself

    Take full control of how buyers see your home on Zillow by listing For Sale by Owner (FSBO).

    List your home

    What's special

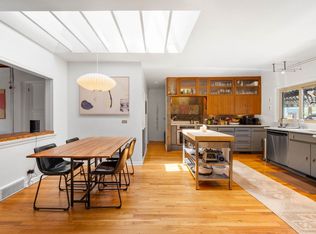
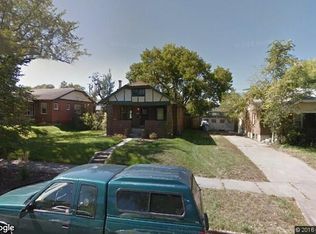
    Great opportunity to call this Harvard Gulch Park beauty your very own. Perched on a double lot, this home boasts massive bedrooms, open concept living, main floor laundry, mud room and enclosed front porch. The oversized kitchen features brand new appliances, tons of light, gleaming hardwood floors, and a spacious counter bar. The basement gives you a large living room with fireplace, 3/4 bath, a storage room which is perfect for a wine cellar, and another large bedroom. New paint, new appliances, new electrical panel, new roof, and newer windows. All the important things have been handled. Only 3 blocks to Harvard Gulch Park, this one feels like home!

    This property is off market, which means it's not currently listed for sale or rent on Zillow. This may be different from what's available on other websites or public sources.
    Facts & features

    Interior

    Bedrooms & bathrooms
    • Bedrooms: 3
    • Bathrooms: 2
    • Full bathrooms: 1
    • 3/4 bathrooms: 1
    Heating
    • Forced air, Gas
    Cooling
    • Evaporative
    Appliances
    • Included: Dryer, Refrigerator, Washer
    Features
    • Walk-In Closet(s), Laminate Counters, Eat-in Kitchen, Entrance Foyer, Open Floorplan, Jack & Jill Bath, Smoke Free
    • Flooring: Hardwood
    • Windows: Double Pane Windows
    • Basement: Finished
    • Fireplace features: Gas, Basement, Gas Log
    Interior area
    • Total interior livable area: 2,035 sqft
    • Finished area below ground: 880.00

    Property

    Features
    • Patio & porch: Front Porch
    • Exterior features: Brick
    • Fencing: Full
    Lot
    • Size: 6,098 sqft
    • Features: Level, Sprinklers In Front, Sprinklers In Rear
    Details
    • Parcel number: 0526308016000
    • Zoning description: E-SU-D

    Construction

    Type & style
    • Home type: SingleFamily
    • Architectural style: Bungalow
    Materials
    • Roof: Composition
    Condition
    • Year built: 1920

    Utilities & green energy

    • Sewer: Public Sewer
    • Water: Public

    Community & neighborhood

    Security
    • Security features: Smoke Detector(s)
    Location
    • Region: Denver

    Other

    Other facts
    • Flooring: Wood
    • Sewer: Public Sewer
    • WaterSource: Public
    • Heating: Forced Air, Natural Gas
    • RoadSurfaceType: Paved
    • Appliances: Dishwasher, Refrigerator, Disposal, Dryer, Washer, Self Cleaning Oven, Range Hood, Oven
    • FireplaceYN: true
    • Basement: Finished, Full, Interior Entry
    • HeatingYN: true
    • CoolingYN: true
    • FireplaceFeatures: Gas, Basement, Gas Log
    • FireplacesTotal: 1
    • RoomsTotal: 11
    • ConstructionMaterials: Frame, Brick
    • Roof: Composition
    • PetsAllowed: No
    • WindowFeatures: Double Pane Windows
    • LotFeatures: Level, Sprinklers In Front, Sprinklers In Rear
    • ArchitecturalStyle: Bungalow
    • RentIncludes: Water
    • CoveredSpaces: 0
    • ParkingFeatures: Off Street
    • InteriorFeatures: Walk-In Closet(s), Laminate Counters, Eat-in Kitchen, Entrance Foyer, Open Floorplan, Jack & Jill Bath, Smoke Free
    • StructureType: House
    • SecurityFeatures: Smoke Detector(s)
    • Fencing: Full
    • Cooling: Evaporative Cooling
    • BelowGradeFinishedArea: 880.00
    • ExteriorFeatures: Rain Gutters, Private Yard
    • PatioAndPorchFeatures: Front Porch
    • AttachedGarageYN: 0
    • CoListAgentEmail: mcraig5451@aol.com
    • CoListAgentFullName: MICHAEL CRAIG
    • MlsStatus: Pending
    • ZoningDescription: E-SU-D
    • Road surface type: Paved

    Price history

    DateEventPrice
    2/18/2020Sold$574,000$282/sqft
    Source: Public Record Report a problem
    1/16/2020Pending sale$574,000$282/sqft
    Source: Re/max Alliance #3796518 Report a problem
    1/11/2020Listed for sale$574,000+91.4%$282/sqft
    Source: RE/MAX ALLIANCE #3796518 Report a problem
    11/2/2010Sold$299,900$147/sqft
    Source: Public Record Report a problem
    8/21/2010Listed for sale$299,900+238.9%$147/sqft
    Source: RE/MAX Alliance #920268 Report a problem
    10/20/1993Sold$88,500$43/sqft
    Source: Public Record Report a problem

    Public tax history

    YearProperty taxesTax assessment
    2024$3,536 +22.7%$45,640 -6.5%
    2023$2,882 +3.6%$48,800 +34.7%
    2022$2,782 -13.6%$36,240 -2.8%
    2021$3,220 +2.9%$37,280 -14.1%
    2020$3,130 +23.5%$43,408 -0.7%
    2019$2,534 $43,711 +33.4%
    2018$2,534 +0.3%$32,760
    2017$2,527 +10.2%$32,760 +11.6%
    2016$2,293 +16.3%$29,350
    2015$1,972 0%$29,350 +23.6%
    2014$1,973 -0.8%$23,740
    2013$1,988 +32.6%$23,740 +0.4%
    2012$1,500 +1%$23,650 +12.5%
    2011$1,484 +2.2%$21,028 -5.7%
    2010$1,452 -1%$22,290
    2009$1,467 -0.2%$22,290 +1.5%
    2008$1,469 +23.8%$21,960
    2007$1,186 +1.1%$21,960 +23.9%
    2006$1,173 +0.3%$17,720
    2005$1,170 +9.4%$17,720 -5%
    2003$1,069 +1.9%$18,660 +4.5%
    2002$1,049 $17,860 +27.6%
    2001-- $14,000

    Find assessor info on the county website

    Neighborhood: Rosedale

    Nearby schools

    GreatSchools rating
    Schools provided by the listing agent
    • Elementary: Asbury
    • Middle: Grant
    • High: South
    • District: Denver 1

    Source: The MLS. This data may not be complete. We recommend contacting the local school district to confirm school assignments for this home.

    Get a cash offer in 3 minutes
    Find out how much your home could sell for in as little as 3 minutes with a no-obligation cash offer.
    Estimated market value
    $731,700
    Get a cash offer in 3 minutes
    Find out how much your home could sell for in as little as 3 minutes with a no-obligation cash offer.
    Estimated market value
    $731,700