Skip main navigation
Closed
  • $1,661,000

    2133 Southern Preserve Ln, Franklin, TN 37064

    3beds
    3,085sqft
    Single Family Residence, Residential
    Built in 2019
    2.47 Acres Lot
    $1,701,100 Zestimate®
    $538/sqft
    $5,022 Estimated rent

    Home value

    $1,701,100

    $1.60M - $1.80M

    $5,022/mo

    Zestimate® history
    Loading
    Loading...

    Owner options

    List your home for rent

    $5,022/mo

    Rent Zestimate®

    Find your next renter with Zillow Rental Manager. Plus, with online applications, you can quickly screen prospective tenants – for free.

    Learn more

    $5,022/mo

    Rent Zestimate®

    Refinance and save

    $9,983/mo

    Est. payment

    Refinancing to a lower rate could help reduce your monthly payments and save thousands over the life of the loan.

    See today's rates

    $9,983/mo

    Est. payment

    Explore your selling options

    Work with a Zillow partner agent

    Leverage their expertise and Zillow's premium Showcase listings to get your home seen by more buyers.

    Get started

    List with your own agent

    Get your home in front of millions of buyers by listing it on Zillow.

    Learn how to do it

    Sell it yourself

    Take full control of how buyers see your home on Zillow by listing For Sale by Owner (FSBO).

    List your home

    What's special

    Spacious islandScreened in porchOpen-concept living spaceSerene retreatChicken coopLarge bonus roomAbundant natural light
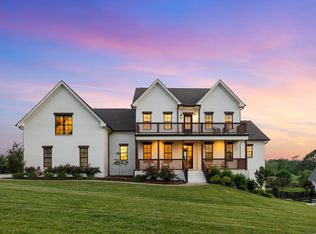
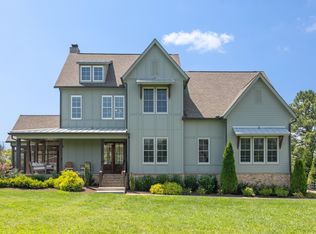
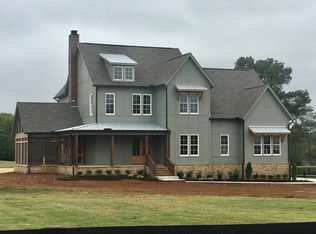
    This cozy, modern farmhouse, custom built by Carbine & Associates, located in Williamson County sits on just under 2.5 acres. Designed for both comfort and entertaining, this high-tech smart home offers a seamless blend of modern style and country tranquility. Inside, you’ll find a bright and airy open-concept living space with hardwood floors, stylish finishes, and abundant natural light. The chef’s kitchen is a dream, featuring quartz countertops, high-end appliances, a spacious island, and custom cabinetry. The primary suite is a serene retreat, offering a spa-like ensuite bath. Two additional main-level bedrooms provide flexibility—one is currently used as a home office but can easily be converted back into a bedroom. Upstairs, a large bonus room provides the perfect area for a media room, playroom, or additional living space. Step outside to your screened in porch—perfect for year round enjoyment. Just beyond, a spacious patio with a built-in grill and hot tub creates an ideal setting for outdoor entertaining. The large pole barn offers versatile use for hobbies, storage, music studio, or additional garage space. The property is completely fenced in with an automatic gated driveway entrance and has garden beds and a chicken coop ready for you to raise your chickens! This thoughtfully designed custom home with countless upgrades offers the best of modern farmhouse living in one of Middle Tennessee’s most desirable locations. Don’t miss this rare opportunity—schedule your private tour today! ***HOA does not allow livestock except for chickens***

    Zillow last checked:

    Listing updated:

    Listed by:

    Bonnie Carroll 615-513-8813,

    Onward Real Estate

    Bought with:

    David S. Price, 297894

    Crye-Leike, Inc., REALTORS

    Source: RealTracs MLS as distributed by MLS GRID,MLS#: 2813450MLS Logo

    Facts & features

    Interior

    Bedrooms & bathrooms
    • Bedrooms: 3
    • Bathrooms: 3
    • Full bathrooms: 2
    • 1/2 bathrooms: 1
    • Main level bedrooms: 3
    Bedroom 1
    • Features: Suite
    • Level: Suite
    • Area: 272 Square Feet
    • Dimensions: 16x17
    Bedroom 2
    • Area: 144 Square Feet
    • Dimensions: 12x12
    Bedroom 3
    • Area: 144 Square Feet
    • Dimensions: 12x12
    Bonus room
    • Features: Second Floor
    • Level: Second Floor
    Dining room
    • Area: 216 Square Feet
    • Dimensions: 18x12
    Kitchen
    • Area: 306 Square Feet
    • Dimensions: 18x17
    Living room
    • Area: 306 Square Feet
    • Dimensions: 17x18
    Heating
    • Central, Propane
    Cooling
    • Ceiling Fan(s), Central Air
    Appliances
    • Included: Double Oven, Cooktop, Dishwasher, Disposal, Dryer, Ice Maker, Microwave, Refrigerator, Stainless Steel Appliance(s), Washer
    Features
    • Ceiling Fan(s), Entrance Foyer, Open Floorplan, Pantry, Smart Light(s), Smart Thermostat, Walk-In Closet(s), Wet Bar, Kitchen Island
    • Flooring: Carpet, Wood, Tile
    • Basement: Crawl Space
    • Has fireplace: No
    • Fireplace features: Wood Burning
    Interior area
    • Total structure area: 3,085
    • Total interior livable area: 3,085 sqft
    • Finished area above ground: 3,085

    Property

    Parking
    • Total spaces: 2
    • Parking features: Garage Door Opener, Garage Faces Side, Concrete, Driveway
    • Garage spaces: 2
    • Has uncovered spaces: Yes
    Features
    • Levels: Two
    • Stories: 2
    • Patio & porch: Porch, Covered, Patio, Deck, Screened
    • Exterior features: Gas Grill, Smart Light(s)
    • Has spa: Yes
    • Spa features: Private
    • Fencing: Full
    Lot
    • Size: 2.47 Acres
    • Dimensions: 201.6 x 514.3
    • Features: Level
    Details
    • Additional structures: Barn(s)
    • Parcel number: 094155H B 01200 00011155I
    • Special conditions: Standard

    Construction

    Type & style
    • Home type: SingleFamily
    • Property subtype: Single Family Residence, Residential
    Materials
    • Brick
    • Roof: Asphalt
    Condition
    • New construction: No
    • Year built: 2019

    Utilities & green energy

    • Sewer: Septic Tank
    • Water: Public
    • Utilities for property: Water Available

    Community & HOA

    Community
    • Security: Security System, Smoke Detector(s), Smart Camera(s)/Recording
    • Subdivision: Southern Preserve Sec2
    HOA
    • Has HOA: Yes
    • HOA fee: $450 quarterly
    Location
    • Region: Franklin

    Financial & listing details

    • Price per square foot: $538/sqft
    • Tax assessed value: $1,460,800
    • Annual tax amount: $3,875
    • Date on market: 4/12/2025

    Price history

    DateEventPrice
    6/3/2025Sold$1,661,000-2%$538/sqft
    Source: RealTracs MLS as distributed by MLS GRID #2813450 Report a problem
    5/16/2025Pending sale$1,695,000$549/sqft
    Source: RealTracs MLS as distributed by MLS GRID #2813450 Report a problem
    4/12/2025Listed for sale$1,695,000+72.1%$549/sqft
    Source: RealTracs MLS as distributed by MLS GRID #2813450 Report a problem
    4/18/2019Sold$985,000$319/sqft
    Source: Public Record Report a problem

    Public tax history

    YearProperty taxesTax assessment
    2025$4,748 +22.5%$365,200 +77.2%
    2024$3,875 $206,125
    2023$3,875 $206,125
    2022$3,875 $206,125
    2021$3,875 -2.9%$206,125 +14.6%
    2020$3,992 +30%$179,800 +30%
    2019$3,071 +199.9%$138,350 +190.5%
    2018$1,024 $47,625
    2017$1,024 $47,625
    2016-- $47,625
    Find assessor info on the county website

    Neighborhood: 37064

    Nearby schools

    GreatSchools rating
    Schools provided by the listing agent
    • Elementary: Bethesda Elementary
    • Middle: Thompson's Station Middle School
    • High: Summit High School

    Source: RealTracs MLS as distributed by MLS GRID. This data may not be complete. We recommend contacting the local school district to confirm school assignments for this home.

    Get a cash offer in 3 minutes
    Find out how much your home could sell for in as little as 3 minutes with a no-obligation cash offer.
    Estimated market value
    $1,701,100
    Get a cash offer in 3 minutes
    Find out how much your home could sell for in as little as 3 minutes with a no-obligation cash offer.
    Estimated market value
    $1,701,100