Skip main navigation
Closed
  • $1,775,000

    2139 Southern Preserve Ln, Franklin, TN 37064

    4beds
    4,099sqft
    Single Family Residence, Residential
    Built in 2020
    1.03 Acres Lot
    $2,032,900 Zestimate®
    $433/sqft
    $7,396 Estimated rent

    Home value

    $2,032,900

    $1.87M - $2.22M

    $7,396/mo

    Zestimate® history
    Loading
    Loading...

    Owner options

    List your home for rent

    $7,396/mo

    Rent Zestimate®

    Find your next renter with Zillow Rental Manager. Plus, with online applications, you can quickly screen prospective tenants – for free.

    Learn more

    $7,396/mo

    Rent Zestimate®

    Refinance and save

    $8,107/mo

    Est. payment

    Refinancing to a lower rate could help reduce your monthly payments and save thousands over the life of the loan.

    See today's rates

    $8,107/mo

    Est. payment

    Explore your selling options

    Work with a Zillow partner agent

    Leverage their expertise and Zillow's premium Showcase listings to get your home seen by more buyers.

    Get started

    List with your own agent

    Get your home in front of millions of buyers by listing it on Zillow.

    Learn how to do it

    Sell it yourself

    Take full control of how buyers see your home on Zillow by listing For Sale by Owner (FSBO).

    List your home

    What's special

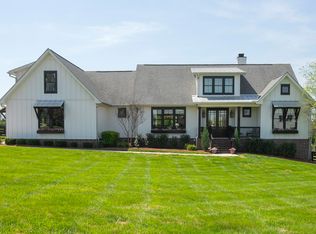
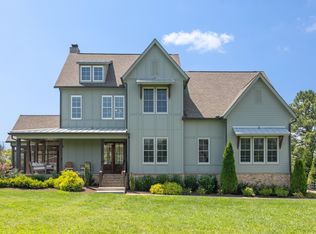
    Buyers couldn't sell their home so this gorgeous pool is back on the market & we have improved the price!! Nestled on 1.2+ acres and offering the perfect blend of rustic charm & contemporary luxury w/soaring ceilings & rooms flooded w/natural sunlight, this open floor plan home features a gorgeous farm style kitchen with expansive entertaining island open to a vaulted great room w/fireplace & folding wall of windows leading to a fabulous indoor/outdoor living space w/remote controlled retractable screens overlooking a resort worthy backyard complete with water bowls, fountains, spa & heated/lit gunite pool w/splash pad. Built for entertainment w/Sonos throughout & a huge game/media room complete w/fireplace, wet bar w/fridge, theater chairs, surround sound & motorized projection screen perfect for football Sunday's! This rare floorplan has 3 bedrooms on the main & the option for a 2nd primary suite upstairs. Oh & the best part? Chickens & a barn are allowed!

    Zillow last checked:

    Listing updated:

    Listing Provided by:

    Paula Hinegardner 615-618-1330,

    Keller Williams Realty Nashville/Franklin

    Bought with:

    Carrie Prickett, 361310

    Compass RE

    Source: RealTracs MLS as distributed by MLS GRID,MLS#: 2675492MLS Logo

    Facts & features

    Interior

    Bedrooms & bathrooms
    • Bedrooms: 4
    • Bathrooms: 5
    • Full bathrooms: 4
    • 1/2 bathrooms: 1
    • Main level bedrooms: 3
    Bedroom 1
    • Features: Suite
    • Level: Suite
    • Area: 224 Square Feet
    • Dimensions: 14x16
    Bedroom 2
    • Features: Bath
    • Level: Bath
    • Area: 195 Square Feet
    • Dimensions: 13x15
    Bedroom 3
    • Features: Bath
    • Level: Bath
    • Area: 204 Square Feet
    • Dimensions: 12x17
    Bedroom 4
    • Features: Bath
    • Level: Bath
    • Area: 280 Square Feet
    • Dimensions: 20x14
    Bonus room
    • Features: Wet Bar
    • Level: Wet Bar
    • Area: 660 Square Feet
    • Dimensions: 22x30
    Den
    • Features: Separate
    • Level: Separate
    • Area: 182 Square Feet
    • Dimensions: 13x14
    Dining room
    • Features: Formal
    • Level: Formal
    • Area: 195 Square Feet
    • Dimensions: 13x15
    Kitchen
    • Area: 306 Square Feet
    • Dimensions: 17x18
    Living room
    • Area: 270 Square Feet
    • Dimensions: 15x18
    Heating
    • Central, Furnace, Propane
    Cooling
    • Central Air, Electric
    Appliances
    • Included: Dishwasher, Microwave, Refrigerator, Double Oven, Gas Oven, Gas Range
    • Laundry: Electric Dryer Hookup, Washer Hookup
    Features
    • Ceiling Fan(s), Entrance Foyer, Extra Closets, High Ceilings, Pantry, Walk-In Closet(s), Wet Bar, High Speed Internet, Kitchen Island
    • Flooring: Carpet, Wood, Tile
    • Basement: Crawl Space
    • Number of fireplaces: 2
    • Fireplace features: Gas, Living Room
    Interior area
    • Total structure area: 4,099
    • Total interior livable area: 4,099 sqft
    • Finished area above ground: 4,099

    Property

    Parking
    • Total spaces: 5
    • Parking features: Garage Faces Side, Driveway
    • Garage spaces: 3
    • Uncovered spaces: 2
    Features
    • Levels: Two
    • Stories: 2
    • Patio & porch: Porch, Covered, Patio, Screened
    • Has private pool: Yes
    • Pool features: In Ground
    • Fencing: Full
    • Has view: Yes
    • View description: Valley
    Lot
    • Size: 1.03 Acres
    • Dimensions: 172.5 x 315
    • Features: Level
    Details
    • Parcel number: 094155H B 01300 00011155I
    • Special conditions: Standard

    Construction

    Type & style
    • Home type: SingleFamily
    • Architectural style: Traditional
    • Property subtype: Single Family Residence, Residential
    Materials
    • Brick
    Condition
    • New construction: No
    • Year built: 2020

    Utilities & green energy

    • Sewer: Septic Tank
    • Water: Public
    • Utilities for property: Electricity Available, Water Available, Cable Connected, Underground Utilities
    Green energy
    • Energy efficient items: Thermostat
    • Indoor air quality: Contaminant Control

    Community & neighborhood

    Security
    • Security features: Smoke Detector(s)
    Location
    • Region: Franklin
    • Subdivision: Southern Preserve Sec2

    HOA & financial

    HOA
    • Has HOA: Yes
    • HOA fee: $85 monthly
    • Amenities included: Underground Utilities

    Price history

    DateEventPrice
    8/28/2024Sold$1,775,000+0%$433/sqft
    Source: RealTracs MLS as distributed by MLS GRID #2675492 Report a problem
    7/22/2024Contingent$1,774,900$433/sqft
    Source: RealTracs MLS as distributed by MLS GRID #2675492 Report a problem
    7/17/2024Price change$1,774,900-1.3%$433/sqft
    Source: RealTracs MLS as distributed by MLS GRID #2675492 Report a problem
    7/5/2024Listed for sale$1,799,000$439/sqft
    Source: RealTracs MLS as distributed by MLS GRID #2675492 Report a problem
    7/2/2024Listing removed--
    Source: RealTracs MLS as distributed by MLS GRID #2652812 Report a problem
    6/3/2024Contingent$1,799,000$439/sqft
    Source: RealTracs MLS as distributed by MLS GRID #2652812 Report a problem
    5/25/2024Price change$1,799,000-1.7%$439/sqft
    Source: RealTracs MLS as distributed by MLS GRID #2652812 Report a problem
    5/9/2024Listed for sale$1,829,900+71.7%$446/sqft
    Source: RealTracs MLS as distributed by MLS GRID #2652812 Report a problem
    10/16/2020Sold$1,065,883$260/sqft
    Source: Public Record Report a problem

    Public tax history

    YearProperty taxesTax assessment
    2025$5,687 +17%$437,475 +69.2%
    2024$4,862 $258,625
    2023$4,862 $258,625
    2022$4,862 $258,625
    2021$4,862 +416.7%$258,625 +510.3%
    2020$941 $42,375
    2019$941 +3.3%$42,375
    2018$911 $42,375
    2017$911 $42,375
    2016-- $42,375

    Find assessor info on the county website

    Neighborhood: 37064

    Nearby schools

    GreatSchools rating
    Schools provided by the listing agent
    • Elementary: Bethesda Elementary
    • Middle: Thompson's Station Middle School
    • High: Summit High School

    Source: RealTracs MLS as distributed by MLS GRID. This data may not be complete. We recommend contacting the local school district to confirm school assignments for this home.

    Get a cash offer in 3 minutes
    Find out how much your home could sell for in as little as 3 minutes with a no-obligation cash offer.
    Estimated market value
    $2,032,900
    Get a cash offer in 3 minutes
    Find out how much your home could sell for in as little as 3 minutes with a no-obligation cash offer.
    Estimated market value
    $2,032,900