A rare opportunity to own more than an acre in South Franklin’s Southern Preserve, a quaint one-street community just 10 minutes from Berry Farms. Blending sophisticated, modern interiors with the charm of country living, this exceptional 4-bedroom, 4.5-bath home offers more than 4,000 square feet of beautifully designed living space with room to live, work, entertain, and dream.
From the moment you arrive, the welcoming front porch and classic porch swing set the tone for a home that feels equally at home in the country and in one of Franklin’s most sought-after areas. Inside, modern finishes and a thoughtfully renovated collection of bathrooms create a moody, elevated aesthetic with designer-inspired details throughout.
The main level offers two bedrooms, a private office, convenient laundry room, and half bath—providing an ideal layout for everyday living or those seeking main-level bedrooms and home office space. Upstairs, two additional bedrooms are joined by a spacious bonus room, dedicated hobby room, and two full bathrooms, creating exceptional flexibility for guests, recreation, creative pursuits, or working from home.
Step outside and the possibilities truly expand. The level, usable backyard sits on over an acre and is pool-ready, offering the opportunity to create the ultimate private outdoor retreat. Pool renderings are available to showcase the potential for a stunning backyard oasis. Whether envisioning a resort-style pool, outdoor entertaining space, garden, or simply room to roam, this property offers the rare combination of privacy, usable acreage, and luxury living.
And for those dreaming of a more relaxed country lifestyle, Southern Preserve allows chickens, adding a unique amenity rarely found this close to Franklin’s conveniences.
Just minutes from Berry Farms, shopping, dining, entertainment, and major commuting routes, this property delivers the best of both worlds: modern luxury inside and country freedom outside.
Under contract - not showing
$1,899,990
2134 Southern Preserve Ln, Franklin, TN 37064
4beds
4,098sqft
Single Family Residence, Residential
Built in 2018
1.08 Acres Lot
$-- Zestimate®
$464/sqft
$83/mo HOA
What's special
Private officeHalf bathClassic porch swingWelcoming front porchModern finishesConvenient laundry roomSpacious bonus room
- 42 days
- 469
- 45
Likely to sell faster than
Zillow last checked:
Listing updated:
Listed by:
Kyle Wallace 615-495-6236,
Real Broker 844-591-7325,
Casey Wallace 559-643-9255,
Real Broker
Source: RealTracs MLS as distributed by MLS GRID,MLS#: 3515346
Facts & features
Interior
Bedrooms & bathrooms
- Bedrooms: 4
- Bathrooms: 5
- Full bathrooms: 4
- 1/2 bathrooms: 1
- Main level bedrooms: 2
Bedroom 1
- Features: Walk-In Closet(s)
- Level: Walk-In Closet(s)
- Area: 255 Square Feet
- Dimensions: 17x15
Bedroom 2
- Features: Walk-In Closet(s)
- Level: Walk-In Closet(s)
- Area: 168 Square Feet
- Dimensions: 12x14
Bedroom 3
- Features: Bath
- Level: Bath
- Area: 168 Square Feet
- Dimensions: 12x14
Bedroom 4
- Features: Walk-In Closet(s)
- Level: Walk-In Closet(s)
- Area: 168 Square Feet
- Dimensions: 12x14
Primary bathroom
- Features: Double Vanity
- Level: Double Vanity
Dining room
- Features: Separate
- Level: Separate
Kitchen
- Area: 238 Square Feet
- Dimensions: 14x17
Living room
- Features: Great Room
- Level: Great Room
- Area: 460 Square Feet
- Dimensions: 23x20
Heating
- Central
Cooling
- Central Air
Appliances
- Included: Gas Range, Dishwasher, Disposal, Microwave, Stainless Steel Appliance(s), Water Purifier
- Laundry: Electric Dryer Hookup
Features
- Built-in Features, Ceiling Fan(s), Entrance Foyer, Extra Closets, High Ceilings, Open Floorplan, Pantry, Redecorated, Walk-In Closet(s), Wet Bar, High Speed Internet, Kitchen Island
- Flooring: Carpet, Wood, Tile
- Basement: Crawl Space
- Number of fireplaces: 1
- Fireplace features: Living Room
Interior area
- Total structure area: 4,098
- Total interior livable area: 4,098 sqft
- Finished area above ground: 4,098
Property
Parking
- Total spaces: 7
- Parking features: Garage Faces Side, Driveway, Paved
- Garage spaces: 3
- Uncovered spaces: 4
Features
- Levels: Two
- Stories: 2
- Patio & porch: Patio, Covered, Porch, Screened
- Fencing: Full
- Has view: Yes
Lot
- Size: 1.08 Acres
- Dimensions: 130.6 x 317.3
- Features: Cleared, Level, Private
- Topography: Cleared,Level,Private
Details
- Parcel number: 094155H B 00600 00011155H
- Special conditions: Standard
Construction
Type & style
- Home type: SingleFamily
- Architectural style: Country
- Property subtype: Single Family Residence, Residential
Materials
- Brick
- Roof: Shingle
Condition
- New construction: No
- Year built: 2018
Utilities & green energy
- Sewer: Septic Tank
- Water: Public
- Utilities for property: Water Available
Community & HOA
Community
- Subdivision: Southern Preserve Sec2
HOA
- Has HOA: Yes
- Services included: Maintenance Grounds
- HOA fee: $1,000 annually
Location
- Region: Franklin
Financial & listing details
- Price per square foot: $464/sqft
- Tax assessed value: $1,704,800
- Annual tax amount: $5,541
- Date on market: 8/22/2026
Estimated market value
Not available
Estimated sales range
Not available
Not available
Price history
| Date | Event | Price |
|---|---|---|
| 9/12/2026 | Pending sale | $1,899,990$464/sqft |
Source:  RealTracs MLS as distributed by MLS GRID #3515346 Report a problem RealTracs MLS as distributed by MLS GRID #3515346 Report a problem | ||
| 8/22/2026 | Listed for sale | $1,899,990+11.8%$464/sqft |
Source: RealTracs MLS as distributed by MLS GRID #3515346 Report a problem | ||
| 5/4/2023 | Sold | $1,700,000$415/sqft |
Source: RealTracs MLS as distributed by MLS GRID #2487349 Report a problem | ||
| 2/17/2023 | Pending sale | $1,700,000+0.1%$415/sqft |
Source: RealTracs MLS as distributed by MLS GRID #2487349 Report a problem | ||
| 2/15/2023 | Listed for sale | $1,699,000+89%$415/sqft |
Source: RealTracs MLS as distributed by MLS GRID #2487349 Report a problem | ||
| 2/6/2019 | Sold | $898,781+347.2%$219/sqft |
Source: Public Record Report a problem | ||
| 1/26/2018 | Sold | $200,970$49/sqft |
Source: Public Record Report a problem | ||
Public tax history
| Year | Property taxes | Tax assessment |
|---|---|---|
| 2025 | $5,541 +15.1% | $426,200 +66.4% |
| 2024 | $4,815 | $256,125 |
| 2023 | $4,815 | $256,125 |
| 2022 | $4,815 | $256,125 |
| 2021 | $4,815 +0.4% | $256,125 +18.6% |
| 2020 | $4,795 +13.7% | $216,000 +13.7% |
| 2019 | $4,217 +347.2% | $189,950 +332.9% |
| 2018 | $943 | $43,875 |
| 2017 | $943 | $43,875 |
| 2016 | -- | $43,875 |
Find assessor info on the county website
Monthly payment
Est. payment
Payment breakdown
Explore the cost of this home by adjusting the details. Changes won't be saved.Climate risks
Neighborhood: 37064
Nearby schools
Schools provided by the listing agent
- Elementary: Bethesda Elementary
- Middle: Thompson's Station Middle School
- High: Summit High School
Source: RealTracs MLS as distributed by MLS GRID. This data may not be complete. We recommend contacting the local school district to confirm school assignments for this home.
- $1,701,3004 bd5 ba4k sqft2134 Southern Preserve Ln #206-LOT 206, Franklin, TN 37064Off Market

- $1,835,0004 bd5 ba4.2k sqft2130 Southern Preserve Ln, Franklin, TN 37064Sold
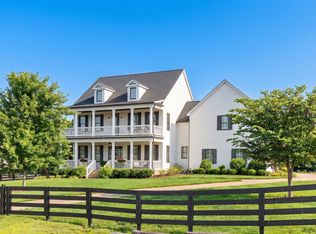
- $2,141,6004 bd5 ba5.8k sqft2138 Southern Preserve Ln, Franklin, TN 37064Off Market

- $1,717,2004 bd4 ba3.8k sqft2126 Southern Preserve Ln, Franklin, TN 37064Off Market

Similar homes
- $1,999,0003 bd4 ba4.1k sqft1810 Savannah Springs Dr, Franklin, TN 37064For Sale
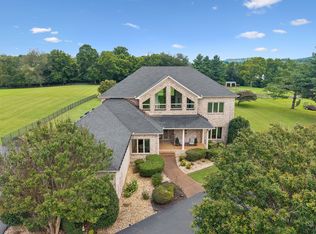
 MLS ID #3501395, Kim Mathers. RealTracs MLS as distributed by MLS GRID
 - $2,099,0004 bd5 ba4.8k sqft5136 Bond Mill Rd, Thompsons Station, TN 37179For Sale
 MLS ID #3501437, Haley Wright Schoch. RealTracs MLS as distributed by MLS GRID
 - $1,670,0004 bd5 ba4.6k sqft3061 Allenwood Dr, Thompsons Station, TN 37179For Sale
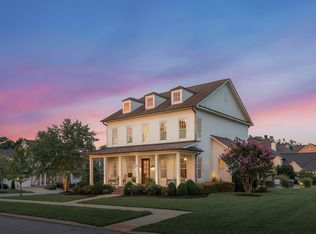 MLS ID #3601888, McKenna Botsford. RealTracs MLS as distributed by MLS GRID
 - $1,725,0006 bd4 ba4.3k sqft2818 Roddy Bridge Rd, Thompsons Station, TN 37179For Sale
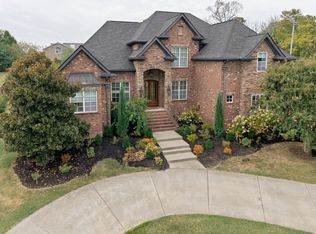 MLS ID #3601519, Lori Bowling. RealTracs MLS as distributed by MLS GRID
 - $1,049,9994 bd4 ba3.5k sqft2200 Brienz Valley Dr, Franklin, TN 37064For SaleMLS ID #3510215, Conan Hawkins. RealTracs MLS as distributed by MLS GRID
- $1,425,0004 bd4 ba3.6k sqft2792 Thompson Station Rd E, Thompsons Station, TN 37179For SaleMLS ID #3596633, Kevin Clayton. RealTracs MLS as distributed by MLS GRID
- $2,150,0005 bd5 ba5.1k sqft2651 Sporting Hill Bridge Rd, Thompsons Station, TN 37179For SaleMLS ID #3514398, Martha "Mattie" Wolf. RealTracs MLS as distributed by MLS GRID
- $1,595,0004 bd3 ba3.4k sqft2676 Thompson Station Rd E, Thompsons Station, TN 37179For SaleMLS ID #3545618, Bill Lurwick. RealTracs MLS as distributed by MLS GRID
- $1,595,0005 bd6 ba4.6k sqft3327 Cherry Jack Ln, Thompsons Station, TN 37179For SaleMLS ID #3610024, Haley McKnatt. RealTracs MLS as distributed by MLS GRID
- $1,852,9913 bd3 ba2.7k sqft4874 Harpeth Peytonsville Rd, Thompsons Station, TN 37179For SaleMLS ID #3592113, Daniel Demers. RealTracs MLS as distributed by MLS GRID
- $1,998,0003 bd4 ba4k sqft2700 Clayton Arnold Rd, Thompsons Station, TN 37179For SaleMLS ID #3243147, Lisa Culp Taylor. RealTracs MLS as distributed by MLS GRID
- $1,695,0005 bd6 ba4.4k sqft3384 Sarah Bee Ln, Thompsons Station, TN 37179For SaleMLS ID #3596213, Kamryn Pokorny. RealTracs MLS as distributed by MLS GRID
- $1,425,0005 bd3 ba2.9k sqft4464 Jackson Hollow Rd, Franklin, TN 37064For SaleMLS ID #3520761, Amanda Thomas. RealTracs MLS as distributed by MLS GRID
- $1,129,9906 bd6 ba3.5k sqft5208 Fairhaven Cir, Thompsons Station, TN 37179New ConstructionRealTracs MLS as distributed by MLS GRID
- $1,275,0005 bd5 ba4.8k sqft1108 Brixworth Dr, Spring Hill, TN 37174For SaleMLS ID #3602342, Josh Sweat. RealTracs MLS as distributed by MLS GRID
- $1,185,0004 bd4 ba3.2k sqft3755 Ronstadt Rd, Thompsons Station, TN 37179For SaleMLS ID #3524715, Keri Price. RealTracs MLS as distributed by MLS GRID
- $1,100,0005 bd5 ba3.9k sqft3004 Brisbane Ct, Spring Hill, TN 37174For SaleMLS ID #3603475, Jenny Fann. RealTracs MLS as distributed by MLS GRID
- $2,495,0004 bd5 ba4.5k sqft3520 Prominence Dr, Spring Hill, TN 37174For SaleMLS ID #3245105, Doug Lackey. RealTracs MLS as distributed by MLS GRID
- $1,385,2235 bd5 ba3.6k sqft5004 Fairhaven Cir, Thompsons Station, TN 37179New ConstructionMLS ID #3529080, Tamika Shropshire. RealTracs MLS as distributed by MLS GRID
- $1,199,9905 bd5 ba3.4k sqft5213 Fairhaven Ct W, Thompsons Station, TN 37179New ConstructionMLS ID #3519041, Chris Brando. RealTracs MLS as distributed by MLS GRID
