Brand-new townhouse available now for rent!
2133 Yellowstone Blvd in Mundelein, Illinois
Overview:
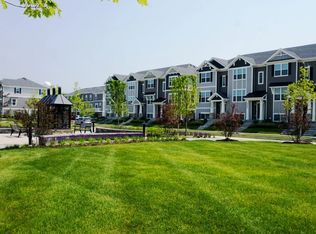
Discover modern living at its finest at 2133 Yellowstone Blvd in Mundelein, Illinois, a brand-new town home in the Townes at Oak Creek community. Located in Stevenson High School district!
Beautiful landscaping greets you as you step into this charming Montgomery townhome with private entrance. The flexible floor plan boasts 3 bedrooms, plus an upstairs loft, 2.5 baths, and a finished lower-level flex room, all intuitively spaced within 1,630 square feet of living space. Once inside, you'll be greeted by the flex room, perfect for a home office, playroom, or 2nd family room. This is a home design full of closet space, and here on the entry level, you'll enjoy the huge walk-in closet off the flex room plus a large closet right off the garage. Walking up the stairs, you will find this home's open concept living with 9-foot ceilings and luxury vinyl plank flooring throughout the main level kitchen and dining, and bathrooms. The expansive kitchen is designed with views from the plethora of countertop space with an overhang for stools that overlooks the dining area and flows into the great room. Additionally, your kitchen features Quartz countertops, 42" color cabinetry with soft close doors and crown molding, stainless steel appliances and pantry. The great room leads out to an elongated deck over the 2-car garage. Arriving at the top floor, you'll find the primary suite, second bedroom and loft area with a full second bath, oversized linen closet, and laundry room.
The Townes at Oak Creek will be adjacent to a future dog park, playground and common firepit along with plenty of walking travels. Enjoy being 5 minutes from Hawthorn Mall, a plethora of fabulous restaurants and miles of trails that stretch of over 10 Forest Preserves, while being less than 10 minutes away from 2 Metra Train stations, 30 minutes from O'Hare and easy access to I94/294.
Details:
*Available Now!
* Square footage definitions vary. Displayed square footage is approximate.
*Administrative Fees: $100 non-refundable move-in fee and $100 non-refundable move-out fee.
*Tenant Insurance: Applicants must have tenant insurance before move-in.
* Price shown is base rent and may not include non-optional fees and utilities. Price and availability is subject to change without notice.
* Rent lease until June 25, with option to extend to another 11 months.
Sold for $395,000
$395,000
2133 Yellowstone Blvd, Mundelein, IL 60060
3beds
1,630sqft
Townhouse
Built in ----
-- sqft lot
$410,000 Zestimate®
$242/sqft
$3,119 Estimated rent
Home value
$410,000
$390,000 - $431,000
$3,119/mo
Zestimate® history
Owner options
List your home for rent
$3,119/mo
Rent Zestimate®
Find your next renter with Zillow Rental Manager. Plus, with online applications, you can quickly screen prospective tenants – for free.
$3,119/mo
Rent Zestimate®
Refinance and save
$3,006/mo
Est. payment
Refinancing to a lower rate could help reduce your monthly payments and save thousands over the life of the loan.
$3,006/mo
Est. payment
Explore your selling options
Work with a Zillow partner agent
Leverage their expertise and Zillow's premium Showcase listings to get your home seen by more buyers.
Get startedList with your own agent
Get your home in front of millions of buyers by listing it on Zillow.
Learn how to do itSell it yourself
Take full control of how buyers see your home on Zillow by listing For Sale by Owner (FSBO).
List your homeWhat's special
Zillow last checked:
Listing updated:
Source: Zillow Rentals
Facts & features
Interior
Bedrooms & bathrooms
- Bedrooms: 3
- Bathrooms: 3
- Full bathrooms: 2
- 1/2 bathrooms: 1
Heating
- Forced Air
Cooling
- Central Air
Appliances
- Included: Dishwasher, Dryer, Freezer, Microwave, Refrigerator, Washer
- Laundry: In Unit
Features
- Walk In Closet
- Flooring: Carpet, Hardwood, Tile
Interior area
- Total interior livable area: 1,630 sqft
Property
Parking
- Parking features: Attached
- Has attached garage: Yes
- Details: Contact manager
Features
- Exterior features: Heating system: Forced Air, Walk In Closet
Details
- Parcel number: 1506209015
Construction
Type & style
- Home type: Townhouse
- Property subtype: Townhouse
Community & HOA
Community
- Deposit fee: $3,000
Location
- Region: Mundelein
Financial & listing details
- Price per square foot: $242/sqft
- Tax assessed value: $140,849
- Annual tax amount: $150
- Date on market: 10/25/2024
- Lease term: 1 Year
Price history
| Date | Event | Price |
|---|---|---|
| 1/30/2025 | Listing removed | $3,050$2/sqft |
Source: Zillow Rentals Report a problem | ||
| 11/10/2024 | Price change | $3,050-1.6%$2/sqft |
Source: Zillow Rentals Report a problem | ||
| 11/1/2024 | Sold | $395,000-2.5%$242/sqft |
Source: Public Record Report a problem | ||
| 10/25/2024 | Listed for rent | $3,100$2/sqft |
Source: Zillow Rentals Report a problem | ||
| 8/13/2024 | Price change | $404,990+1.3%$248/sqft |
Source:  DR Horton Report a problem DR Horton Report a problem | ||
| 7/31/2024 | Price change | $399,990-1.2%$245/sqft |
Source: DR Horton Report a problem | ||
| 7/6/2024 | Price change | $404,990-1.2%$248/sqft |
Source: DR Horton Report a problem | ||
| 6/13/2024 | Listed for sale | $409,990$252/sqft |
Source: DR Horton Report a problem | ||
Public tax history
| Year | Property taxes | Tax assessment |
|---|---|---|
| 2024 | $150 +1.5% | $140,849 +10084.3% |
| 2023 | $148 | $1,383 +6% |
| 2022 | -- | $1,305 |
Find assessor info on the county website
Neighborhood: 60060
Nearby homes
- $438,9003 bd3 ba1.7k sqft2135 Yellowstone Blvd #1, Mundelein, IL 60060Off Market

- $407,000-- bd-- ba-- sqft2143 Yellowstone Blvd, Mundelein, IL 60060Sold
- $440,0003 bd3 ba1.7k sqft2141 Yellowstone Blvd, Mundelein, IL 60060Sold
- $445,000-- bd-- ba-- sqft2139 Yellowstone Blvd, Mundelein, IL 60060Sold
- $459,000-- bd-- ba-- sqft2149 Yellowstone Blvd, Mundelein, IL 60060Sold
- $468,000-- bd-- ba-- sqft2157 Yellowstone Blvd, Mundelein, IL 60060Sold
- $440,0003 bd3 ba1.7k sqft2156 Glacier St, Mundelein, IL 60060Sold
- $84,173-- bd-- ba-- sqft2299 Yellowstone Blvd, Mundelein, IL 60060Off Market
Nearby schools
GreatSchools rating
- NADiamond Lake SchoolGrades: PK-2Distance: 0.7 mi
- 5/10West Oak Middle SchoolGrades: 6-8Distance: 1.4 mi
- 9/10Adlai E Stevenson High SchoolGrades: 9-12Distance: 3.5 mi
Get a cash offer in 3 minutes
Find out how much your home could sell for in as little as 3 minutes with a no-obligation cash offer.
Estimated market value
$410,000
Get a cash offer in 3 minutes
Find out how much your home could sell for in as little as 3 minutes with a no-obligation cash offer.
Estimated market value
$410,000
Nearby cities
Nearby zip codes
Other Mundelein Topics
