The lovely Senior gated Community of "Palmila"- this recently remodeled (2021) SFR property is set up as 2 master bedrooms, each with private ensuite (one upstairs , 0ne downstairs). Den/office downstairs and additional Bath. Upstairs a large loft Bonus Room (great TV and entertainment room) 2nd master with it's remodeled beautiful Full Bath and walk-in closet is located next to loft for an additional entertainers / living room area. If needed the Loft could be an additional bedroom if one half wall were to be enclosed.
Downstairs the Large living room with fireplace accented with decorator tile, volumetric ceiling adds to the spaciousness of this floorplan. An ample Formal Dining room off the yard patio is great for entertaining. You will find this large main bedroom is spacious and easy for furniture placement, an outside access door to the yard patio is an added bonus. The Oversized Master shower has seamless glass doors, upgraded faucets and is complemented with unique tile that is matched on the back wall behind the double vanity that features shaker cabinets and incredible Quartz counters! Don't miss the huge walk-in closet also.
The kitchen is completely remodeled with white shaker cabinets and a sit down Island. Gorgeous Quartz counters. Chef Appliances are "Cafe" series- with bronze trim. This is a must have on any chef wish list. Private Corner lot with Patio with awning (with wind sensor),artificial turf yard - low maintenance/ lighting and drip system, pavers. Here are a few additional appointments: "Pex" Repipe, Luxury Vinyl Wood style flooring downstairs, carpet upstairs. New vinyl windows and sliders, New Electrical Panel with 240. Can Lighting added throughout. Newer paint inside and out. Plantation shutters and custom blinds. Epoxy garage flooring and much more to see.
Don't forget gated community- pools and spa, bocce, pickle ball, paddle tennis, tennis,18 hole putting green, clubhouse, billiards, card room, library, clubs. Access to Lake Mission Viejo- boating, sandy beaches and concerts.
Sold for $1,199,900
Listed by: Landmark Realtors • Patti VanLeeuwen • Contact: 949-470-7878
Bought with: Caliber Real Estate
$1,199,900
21332 Cancun, Mission Viejo, CA 92692
2beds
1,941sqft
Single Family Residence
Built in 1995
3,300 Square Feet Lot
$1,188,100 Zestimate®
$618/sqft
$6,071 Estimated rent
Home value
$1,188,100
$1.13M - $1.25M
$6,071/mo
Zestimate® history
Owner options
List your home for rent
$6,071/mo
Rent Zestimate®
Find your next renter with Zillow Rental Manager. Plus, with online applications, you can quickly screen prospective tenants – for free.
$6,071/mo
Rent Zestimate®
Refinance and save
$7,988/mo
Est. payment
Refinancing to a lower rate could help reduce your monthly payments and save thousands over the life of the loan.
$7,988/mo
Est. payment
Explore your selling options
Work with a Zillow partner agent
Leverage their expertise and Zillow's premium Showcase listings to get your home seen by more buyers.
Get startedList with your own agent
Get your home in front of millions of buyers by listing it on Zillow.
Learn how to do itSell it yourself
Take full control of how buyers see your home on Zillow by listing For Sale by Owner (FSBO).
List your homeWhat's special
Pickle ballLarge loft bonus roomNew vinyl windowsPrivate corner lotShaker cabinetsWhite shaker cabinetsNew electrical panel
Zillow last checked:
Listing updated:
Listed by:
Patti VanLeeuwen DRE #00525621 949-470-7878,
Landmark Realtors,
Justin VanLeeuwen DRE #01247728,
Landmark Realtors
Bought with:
Charisse Okamoto, DRE #01865682
Caliber Real Estate
Carrie English, DRE #01367554
Caliber Real Estate
Source: CRMLS,MLS#: OC23196083 Originating MLS: California Regional MLS
Originating MLS: California Regional MLSFacts & features
Interior
Bedrooms & bathrooms
- Bedrooms: 2
- Bathrooms: 3
- Full bathrooms: 3
- Main level bathrooms: 2
- Main level bedrooms: 1
Rooms
- Room types: Entry/Foyer, Kitchen, Laundry, Loft, Living Room, Primary Bathroom, Primary Bedroom, Other
Primary bedroom
- Features: Multiple Primary Suites
Primary bedroom
- Features: Main Level Primary
Primary bedroom
- Features: Primary Suite
Bathroom
- Features: Bathroom Exhaust Fan, Closet, Dual Sinks, Quartz Counters, Remodeled, Separate Shower, Tub Shower, Upgraded, Vanity, Walk-In Shower
Kitchen
- Features: Kitchen Island, Quartz Counters, Remodeled, Self-closing Cabinet Doors, Self-closing Drawers, Updated Kitchen
Heating
- Central, Forced Air, Natural Gas
Cooling
- Central Air
Appliances
- Included: 6 Burner Stove, Convection Oven, Dishwasher, ENERGY STAR Qualified Appliances, Electric Oven, Electric Range, Free-Standing Range, Disposal, Gas Range, Gas Water Heater, Ice Maker, Microwave, Refrigerator, Water To Refrigerator
- Laundry: Electric Dryer Hookup, Gas Dryer Hookup, Laundry Closet
Features
- Breakfast Bar, Built-in Features, Block Walls, Ceiling Fan(s), Cathedral Ceiling(s), Eat-in Kitchen, High Ceilings, Open Floorplan, Pantry, Quartz Counters, Recessed Lighting, Unfurnished, Dressing Area, Loft, Main Level Primary, Multiple Primary Suites, Primary Suite, Walk-In Closet(s)
- Flooring: Carpet, Vinyl
- Doors: Panel Doors, Sliding Doors
- Windows: Blinds, Garden Window(s), Low-Emissivity Windows, Plantation Shutters, Screens
- Has fireplace: Yes
- Fireplace features: Gas, Gas Starter, Living Room
- Common walls with other units/homes: No Common Walls
Interior area
- Total interior livable area: 1,941 sqft
Property
Parking
- Total spaces: 2
- Parking features: Direct Access, Driveway, Garage
- Attached garage spaces: 2
Accessibility
- Accessibility features: None
Features
- Levels: Two
- Stories: 2
- Entry location: ground level
- Patio & porch: Patio
- Exterior features: Awning(s), Lighting, Rain Gutters
- Pool features: Community, Filtered, Gunite, Heated, In Ground, Association
- Has spa: Yes
- Spa features: Association, Community, Heated, In Ground
- Fencing: Block
- Has view: Yes
- View description: None
Lot
- Size: 3,300 Square Feet
- Features: Back Yard, Close to Clubhouse, Corner Lot, Cul-De-Sac, Drip Irrigation/Bubblers, Front Yard, Sprinklers In Front, Landscaped, Street Level
Details
- Parcel number: 83637123
- Special conditions: Standard
Construction
Type & style
- Home type: SingleFamily
- Architectural style: Mediterranean
- Property subtype: Single Family Residence
Materials
- Stucco
- Foundation: Slab
- Roof: Concrete
Condition
- Updated/Remodeled,Turnkey
- New construction: No
- Year built: 1995
Utilities & green energy
- Electric: 220 Volts in Kitchen, Standard
- Sewer: Public Sewer
- Water: Public
- Utilities for property: Cable Connected, Electricity Connected, Natural Gas Connected, Phone Available, Sewer Connected, Water Connected
Green energy
- Energy efficient items: Appliances
Community & HOA
Community
- Features: Curbs, Golf, Lake, Storm Drain(s), Street Lights, Suburban, Sidewalks, Gated, Pool
- Security: Carbon Monoxide Detector(s), Gated Community, Gated with Attendant, Smoke Detector(s)
- Senior community: Yes
- Subdivision: Palmia - Villas 2 (Ptv2)
HOA
- Has HOA: Yes
- Amenities included: Bocce Court, Billiard Room, Clubhouse, Controlled Access, Fitness Center, Maintenance Grounds, Game Room, Meeting Room, Management, Meeting/Banquet/Party Room, Maintenance Front Yard, Outdoor Cooking Area, Other Courts, Barbecue, Paddle Tennis, Pickleball, Pool, Pet Restrictions, Pets Allowed, Recreation Room, Spa/Hot Tub
- HOA fee: $401 monthly
- HOA name: Palmia Master
- HOA phone: 949-292-6088
- Second HOA fee: $150 semi-annually
- Second HOA name: Lake Mv
Location
- Region: Mission Viejo
Financial & listing details
- Price per square foot: $618/sqft
- Tax assessed value: $730,058
- Annual tax amount: $7,442
- Date on market: 10/20/2023
- Cumulative days on market: 3 days
- Listing terms: Cash,Cash to New Loan
- Road surface type: Paved
Price history
| Date | Event | Price |
|---|---|---|
| 11/21/2023 | Sold | $1,199,900$618/sqft |
Source:  CRMLS #OC23196083 Report a problem CRMLS #OC23196083 Report a problem | ||
| 10/23/2023 | Contingent | $1,199,900$618/sqft |
Source: CRMLS #OC23196083 Report a problem | ||
| 10/20/2023 | Listed for sale | $1,199,900+70.2%$618/sqft |
Source: CRMLS #OC23196083 Report a problem | ||
| 1/8/2021 | Sold | $705,000+0.9%$363/sqft |
Source:  CRMLS #PW20235488 Report a problem CRMLS #PW20235488 Report a problem | ||
| 11/22/2020 | Pending sale | $699,000$360/sqft |
Source: Coldwell Banker Coastal Alliance #PW20235488 Report a problem | ||
| 11/11/2020 | Listed for sale | $699,000+241%$360/sqft |
Source: Coldwell Banker Coastal Alliance #PW20235488 Report a problem | ||
| 12/6/1995 | Sold | $205,000$106/sqft |
Source: Public Record Report a problem | ||
Public tax history
| Year | Property taxes | Tax assessment |
|---|---|---|
| 2025 | $7,442 +1.9% | $730,058 +2% |
| 2024 | $7,306 -3% | $715,744 -2.4% |
| 2023 | $7,530 +1.8% | $733,482 +2% |
| 2022 | $7,397 +133.1% | $719,100 +128.7% |
| 2021 | $3,173 +0.9% | $314,457 +1% |
| 2020 | $3,144 | $311,233 +2% |
| 2019 | $3,144 +2.1% | $305,131 +2% |
| 2018 | $3,080 +4.1% | $299,149 +2% |
| 2017 | $2,959 | $293,284 +2% |
| 2016 | $2,959 +10.8% | $287,534 +1.5% |
| 2015 | $2,670 -5.5% | $283,215 +2% |
| 2014 | $2,826 | $277,668 +0.5% |
| 2013 | -- | $276,414 +2% |
| 2012 | -- | $270,995 +2% |
| 2011 | -- | $265,682 +0.8% |
| 2010 | -- | $263,697 -0.2% |
| 2009 | -- | $264,325 +2% |
| 2008 | -- | $259,143 +2% |
| 2007 | -- | $254,062 +2% |
| 2006 | -- | $249,081 +2% |
| 2005 | -- | $244,198 +2% |
| 2004 | -- | $239,410 +1.9% |
| 2003 | -- | $235,023 +2% |
| 2002 | -- | $230,415 +2% |
| 2001 | $3,070 +0.2% | $225,898 +2% |
| 2000 | $3,062 | $221,469 |
Find assessor info on the county website
Neighborhood: 92692
Nearby homes
- $1,144,2003 bd3 ba1.9k sqft21322 Cancun, Mission Viejo, CA 92692Off Market

- $1,067,7002 bd3 ba1.7k sqft21336 Cancun, Mission Viejo, CA 92692Off Market
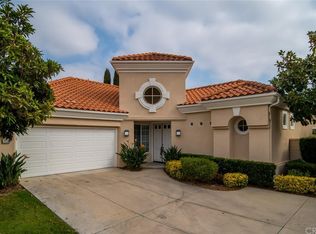
- $1,052,1002 bd2 ba1.4k sqft21342 Cancun, Mission Viejo, CA 92692Off Market
- $1,148,7002 bd3 ba2.3k sqft21326 Cancun, Mission Viejo, CA 92692Off Market
- $1,300,0003 bd4 ba2.3k sqft21346 Cancun, Mission Viejo, CA 92692Sold
- $941,0002 bd2 ba1.3k sqft21315 Cancun, Mission Viejo, CA 92692Off Market
- $1,002,0002 bd2 ba1.2k sqft21345 Cancun, Mission Viejo, CA 92692Off Market
- $1,002,2002 bd2 ba1.4k sqft21321 Mazatlan, Mission Viejo, CA 92692Off Market
Nearby schools
GreatSchools rating
- 8/10Melinda Heights Elementary SchoolGrades: K-6Distance: 1.1 mi
- 6/10Serrano Intermediate SchoolGrades: 7-8Distance: 4.1 mi
- 10/10Trabuco Hills High SchoolGrades: 9-12Distance: 1 mi
Get a cash offer in 3 minutes
Find out how much your home could sell for in as little as 3 minutes with a no-obligation cash offer.
Estimated market value
$1,188,100
Get a cash offer in 3 minutes
Find out how much your home could sell for in as little as 3 minutes with a no-obligation cash offer.
Estimated market value
$1,188,100
- California
- Orange County
- Mission Viejo
- 92692
- 21332 Cancun
Nearby cities
Nearby zip codes
Other Mission Viejo Topics
