Welcome to this beautifully UPDATED home in the sought-after 55+ community of Palmia! This spacious residence features an open Great Room floorplan with three oversized bedrooms each offering its own ensuite bathroom—PLUS a convenient powder room for guests. The Master bedroom and a Secondary Ensuite bedroom are both on the first level with a Third Ensuite bedroom or flex space on the second level.
Filled with natural light, the home showcases vaulted ceilings, neutral décor, and a seamless flow between living spaces. The inviting great room features an updated fireplace with custom cabinetry, engineered wood flooring, and an open layout perfect for entertaining. The remodeled kitchen includes crisp white cabinetry, updated countertops, and newer stainless-steel appliances, a casual banquette eating area in addition to a formal dining area. The private wrap around patio is accessible through the Great room or the Primary Suite. Enjoy a covered patio along with a low-maintenance garden—ideal for relaxing or hosting gatherings.
The main-floor primary suite provides comfort and style with a spacious ensuite bathroom that includes dual sinks, a soaking tub, a separate shower, and a large walk-in closet with organizers. A second main-level bedroom with its own ensuite bathroom offers great flexibility for guests or a home office. Upstairs, the expansive third bedroom or bonus suite encompasses a full bath. This space is perfect space for visitors or a multi-purpose room.
Additional upgrades include plantation shutters, custom woodwork, and elegant finishes throughout. The home has been re-piped with PEX, updated with owned solar, and features a newer A/C system and water heater. The attached two-car garage offers ample storage, built-in cabinetry, epoxy flooring, and an electric car charger. This exceptional home combines comfort, quality, and style within the vibrant Palmia 55 + community known for its resort-style amenities, social clubs, and active lifestyle. Plus, your membership at Lake Mission Viejo offers boating, beaches, picnics, and live concerts. Don't miss this one - move right in!
Sold for $1,300,000
Listed by: Berkshire Hathaway HomeService • Sandy Mathews • Contact: 949-768-1000
Bought with: Irvine Ranch Realty
$1,300,000
21346 Cancun, Mission Viejo, CA 92692
3beds
2,305sqft
Single Family Residence
Built in 1995
3,300 Square Feet Lot
$1,314,100 Zestimate®
$564/sqft
$7,005 Estimated rent
Home value
$1,314,100
$1.21M - $1.42M
$7,005/mo
Zestimate® history
Owner options
List your home for rent
$7,005/mo
Rent Zestimate®
Find your next renter with Zillow Rental Manager. Plus, with online applications, you can quickly screen prospective tenants – for free.
$7,005/mo
Rent Zestimate®
Refinance and save
$8,604/mo
Est. payment
Refinancing to a lower rate could help reduce your monthly payments and save thousands over the life of the loan.
$8,604/mo
Est. payment
Explore your selling options
Work with a Zillow partner agent
Leverage their expertise and Zillow's premium Showcase listings to get your home seen by more buyers.
Get startedList with your own agent
Get your home in front of millions of buyers by listing it on Zillow.
Learn how to do itSell it yourself
Take full control of how buyers see your home on Zillow by listing For Sale by Owner (FSBO).
List your homeWhat's special
Low-maintenance gardenCustom woodworkEnsuite bathroomSpacious ensuite bathroomElegant finishesCustom cabinetryEpoxy flooring
Zillow last checked:
Listing updated:
Listed by:
Sandy Mathews DRE #01396233 949-374-3300,
Berkshire Hathaway HomeService,
Doug Mathews DRE #00865742 949-838-4590,
Berkshire Hathaway HomeService
Bought with:
Steve Morton, DRE #01128445
Irvine Ranch Realty
Source: CRMLS,MLS#: OC25240554 Originating MLS: California Regional MLS
Originating MLS: California Regional MLSFacts & features
Interior
Bedrooms & bathrooms
- Bedrooms: 3
- Bathrooms: 4
- Full bathrooms: 3
- 1/2 bathrooms: 1
- Main level bathrooms: 3
- Main level bedrooms: 2
Rooms
- Room types: Bedroom, Entry/Foyer, Primary Bathroom, Primary Bedroom, Other, Dining Room
Primary bedroom
- Features: Main Level Primary
Primary bedroom
- Features: Multiple Primary Suites
Bedroom
- Features: Bedroom on Main Level
Bathroom
- Features: Bathtub, Closet, Dual Sinks, Full Bath on Main Level, Remodeled, Soaking Tub, Separate Shower, Tub Shower, Upgraded
Kitchen
- Features: Kitchen/Family Room Combo, Pots & Pan Drawers, Quartz Counters, Remodeled, Updated Kitchen
Other
- Features: Walk-In Closet(s)
Heating
- Central
Cooling
- Central Air
Appliances
- Included: Double Oven, Dishwasher, Gas Cooktop, Disposal, Microwave, Refrigerator, Dryer, Washer
- Laundry: In Garage
Features
- Breakfast Bar, Built-in Features, Breakfast Area, Ceiling Fan(s), Cathedral Ceiling(s), Separate/Formal Dining Room, High Ceilings, Open Floorplan, Quartz Counters, Recessed Lighting, Tile Counters, Bedroom on Main Level, Main Level Primary, Multiple Primary Suites, Walk-In Closet(s)
- Flooring: Tile, Wood
- Doors: Mirrored Closet Door(s), Panel Doors, Sliding Doors
- Windows: Blinds, Double Pane Windows, Plantation Shutters, Screens
- Has fireplace: Yes
- Fireplace features: Family Room, Gas
- Common walls with other units/homes: No Common Walls
Interior area
- Total interior livable area: 2,305 sqft
Property
Parking
- Total spaces: 2
- Parking features: Driveway, Garage Faces Front, Garage
- Attached garage spaces: 2
Accessibility
- Accessibility features: Safe Emergency Egress from Home
Features
- Levels: Two
- Stories: 2
- Entry location: 1
- Patio & porch: Concrete, Front Porch, Wrap Around
- Pool features: Gunite, Heated, In Ground, Association
- Has spa: Yes
- Spa features: Association, Gunite, Heated, In Ground
- Fencing: Block
- Has view: Yes
- View description: None
Lot
- Size: 3,300 Square Feet
- Features: Cul-De-Sac, Front Yard, Sprinkler System
Details
- Parcel number: 83637117
- Special conditions: Standard,Trust
Construction
Type & style
- Home type: SingleFamily
- Architectural style: Mediterranean
- Property subtype: Single Family Residence
Materials
- Stucco
- Foundation: Slab
- Roof: Spanish Tile,Tile
Condition
- Updated/Remodeled,Turnkey
- New construction: No
- Year built: 1995
Utilities & green energy
- Electric: Photovoltaics Seller Owned
- Sewer: Public Sewer
- Water: Public
- Utilities for property: Cable Connected, Electricity Connected, Natural Gas Connected, Sewer Connected, Water Connected
Community & HOA
Community
- Features: Gutter(s), Street Lights, Sidewalks, Gated
- Security: Carbon Monoxide Detector(s), Gated with Guard, Gated Community, Gated with Attendant, Smoke Detector(s)
- Senior community: Yes
- Subdivision: Palmia - Villas 2 (Ptv2)
HOA
- Has HOA: Yes
- Amenities included: Bocce Court, Billiard Room, Clubhouse, Sport Court, Fitness Center, Maintenance Grounds, Game Room, Meeting Room, Meeting/Banquet/Party Room, Maintenance Front Yard, Other Courts, Barbecue, Paddle Tennis, Pickleball, Pool, Recreation Room, Guard, Spa/Hot Tub, Tennis Court(s), Cable TV
- HOA fee: $468 monthly
- HOA name: Palmia Master
- HOA phone: 949-472-5075
- Second HOA fee: $30 monthly
- Second HOA name: Mission Viejo Lake
Location
- Region: Mission Viejo
Financial & listing details
- Price per square foot: $564/sqft
- Tax assessed value: $728,507
- Annual tax amount: $7,426
- Date on market: 10/31/2025
- Cumulative days on market: 3 days
- Listing terms: Cash,Cash to New Loan,Conventional
- Inclusions: Kitchen Refrigerator, Washer and Dryer - other furnishings negotiable
Price history
| Date | Event | Price |
|---|---|---|
| 12/2/2025 | Sold | $1,300,000+4.1%$564/sqft |
Source:  CRMLS #OC25240554 Report a problem CRMLS #OC25240554 Report a problem | ||
| 11/4/2025 | Pending sale | $1,249,000$542/sqft |
Source: CRMLS #OC25240554 Report a problem | ||
| 10/31/2025 | Listed for sale | $1,249,000+115.3%$542/sqft |
Source: CRMLS #OC25240554 Report a problem | ||
| 4/27/2012 | Sold | $580,000+0.9%$252/sqft |
Source: Public Record Report a problem | ||
| 1/7/2012 | Listed for sale | $575,000+167.4%$249/sqft |
Source: Prudential California Realty #S683805 Report a problem | ||
| 11/28/1995 | Sold | $215,000$93/sqft |
Source: Public Record Report a problem | ||
Public tax history
| Year | Property taxes | Tax assessment |
|---|---|---|
| 2025 | $7,426 +1.9% | $728,507 +2% |
| 2024 | $7,290 +2.4% | $714,223 +2% |
| 2023 | $7,118 +1.8% | $700,219 +2% |
| 2022 | $6,990 +2.1% | $686,490 +2% |
| 2021 | $6,850 -0.1% | $673,030 +1% |
| 2020 | $6,860 | $666,129 +2% |
| 2019 | $6,860 +2% | $653,068 +2% |
| 2018 | $6,723 +4% | $640,263 +2% |
| 2017 | $6,466 | $627,709 +2% |
| 2016 | $6,466 +5.6% | $615,401 +1.5% |
| 2015 | $6,121 -0.7% | $606,158 +2% |
| 2014 | $6,164 | $594,285 +0.5% |
| 2013 | -- | $591,600 +105.5% |
| 2012 | -- | $287,942 +2% |
| 2011 | -- | $282,297 +0.8% |
| 2010 | -- | $280,188 -0.2% |
| 2009 | -- | $280,855 +2% |
| 2008 | -- | $275,349 +2% |
| 2007 | -- | $269,950 +2% |
| 2006 | -- | $264,657 +2% |
| 2005 | -- | $259,468 +2% |
| 2004 | -- | $254,381 +1.9% |
| 2003 | -- | $249,719 +2% |
| 2002 | -- | $244,823 +2% |
| 2001 | $3,210 +0.3% | $240,023 +2% |
| 2000 | $3,200 | $235,317 |
Find assessor info on the county website
Neighborhood: 92692
Nearby homes
- $1,052,1002 bd2 ba1.4k sqft21342 Cancun, Mission Viejo, CA 92692Off Market
- $1,259,4003 bd4 ba2.3k sqft21331 Mazatlan, Mission Viejo, CA 92692Off Market

- $1,067,7002 bd3 ba1.7k sqft21336 Cancun, Mission Viejo, CA 92692Off Market
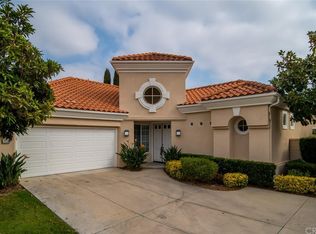
- $1,144,1002 bd3 ba1.7k sqft21356 Cancun, Mission Viejo, CA 92692Off Market

- $1,130,0003 bd3 ba1.9k sqft21352 Cancun, Mission Viejo, CA 92692Sold
- $1,323,4002 bd3 ba2.3k sqft21341 Mazatlan, Mission Viejo, CA 92692Off Market
- $1,199,9002 bd3 ba1.9k sqft21332 Cancun, Mission Viejo, CA 92692Sold
- $1,002,2002 bd2 ba1.4k sqft21321 Mazatlan, Mission Viejo, CA 92692Off Market
Nearby schools
GreatSchools rating
- 8/10Melinda Heights Elementary SchoolGrades: K-6Distance: 1.1 mi
- 6/10Serrano Intermediate SchoolGrades: 7-8Distance: 4.1 mi
- 10/10Trabuco Hills High SchoolGrades: 9-12Distance: 1.1 mi
Schools provided by the listing agent
- High: Trabucco Hills
Source: CRMLS. This data may not be complete. We recommend contacting the local school district to confirm school assignments for this home.
Get a cash offer in 3 minutes
Find out how much your home could sell for in as little as 3 minutes with a no-obligation cash offer.
Estimated market value
$1,314,100
Get a cash offer in 3 minutes
Find out how much your home could sell for in as little as 3 minutes with a no-obligation cash offer.
Estimated market value
$1,314,100
- California
- Orange County
- Mission Viejo
- 92692
- 21346 Cancun
Nearby cities
Nearby zip codes
Other Mission Viejo Topics
