Skip main navigation
Sold for $435,000
  • $435,000

    2134 Cedarbend Dr, Holt, MI 48842

    4beds
    3,848sqft
    Single Family Residence
    Built in 2000
    0.33 Acres Lot
    $455,200 Zestimate®
    $113/sqft
    $3,555 Estimated rent

    Home value

    $455,200

    $410,000 - $505,000

    $3,555/mo

    Zestimate® history
    Loading
    Loading...

    Owner options

    List your home for rent

    $3,555/mo

    Rent Zestimate®

    Find your next renter with Zillow Rental Manager. Plus, with online applications, you can quickly screen prospective tenants – for free.

    Learn more

    $3,555/mo

    Rent Zestimate®

    Refinance and save

    $3,022/mo

    Est. payment

    Refinancing to a lower rate could help reduce your monthly payments and save thousands over the life of the loan.

    See today's rates

    $3,022/mo

    Est. payment

    Explore your selling options

    Work with a Zillow partner agent

    Leverage their expertise and Zillow's premium Showcase listings to get your home seen by more buyers.

    Get started

    List with your own agent

    Get your home in front of millions of buyers by listing it on Zillow.

    Learn how to do it

    Sell it yourself

    Take full control of how buyers see your home on Zillow by listing For Sale by Owner (FSBO).

    List your home

    What's special

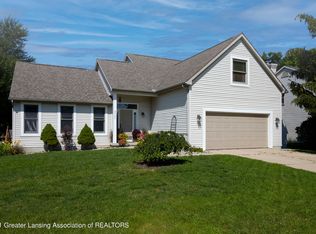
    Loft spaceFinished walk-up basementOversized bedroomsLarge great roomCovered deckBeautifully landscaped park-like yardMain floor primary suite
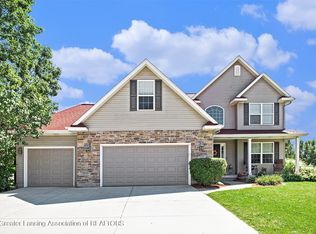
    THIS HOME IS ACTIVELY SEEKING BACK-UP OFFERS. THE PRIMARY OFFER IS CONTINGENT ON THE SALE AND CLOSE OF ANOTHER HOME. BRING US A GREAT OFFER FOR A CHANCE TO MAKE THIS HOME YOURS!! It is now available for immediate occupancy, and includes a full 1-year Home Warranty with America's Preferred, a $700 value. Move-in ready with fresh paint, new flooring, and an ideal layout: main floor Primary Suite, 3-way fireplace, open kitchen/living, and big mudroom. Upstairs: 2 large bedrooms, full bath, and loft. The finished walk-up basement includes a full kitchen, bath, guest room, and huge living area. Enjoy a private, park-like backyard from your covered deck!

    Zillow last checked:

    Listing updated:

    Listed by:

    Christopher Silker 517-242-9251,

    Keller Williams Realty Lansing

    Bought with:

    Maggie Gerich, 650644295

    RE/MAX Real Estate Professionals

    Source: Greater Lansing AOR,MLS#: 288910MLS Logo

    Facts & features

    Interior

    Bedrooms & bathrooms
    • Bedrooms: 4
    • Bathrooms: 4
    • Full bathrooms: 3
    • 1/2 bathrooms: 1
    Primary bedroom
    • Level: First
    • Area: 209.88 Square Feet
    • Dimensions: 13.2 x 15.9
    Bedroom 2
    • Level: Second
    • Area: 258 Square Feet
    • Dimensions: 12 x 21.5
    Bedroom 3
    • Level: Second
    • Area: 261.44 Square Feet
    • Dimensions: 17.2 x 15.2
    Bedroom 4
    • Level: Basement
    • Area: 179.08 Square Feet
    • Dimensions: 12.1 x 14.8
    Dining room
    • Level: First
    • Area: 145 Square Feet
    • Dimensions: 11.6 x 12.5
    Family room
    • Level: Basement
    • Area: 1059.2 Square Feet
    • Dimensions: 33.1 x 32
    Kitchen
    • Level: First
    • Area: 178.5 Square Feet
    • Dimensions: 14 x 12.75
    Laundry
    • Level: First
    • Area: 71.98 Square Feet
    • Dimensions: 12.2 x 5.9
    Living room
    • Level: First
    • Area: 300.24 Square Feet
    • Dimensions: 13.9 x 21.6
    Office
    • Level: Second
    • Area: 147.9 Square Feet
    • Dimensions: 11.6 x 12.75
    Other
    • Description: Breakfast Nook
    • Level: First
    • Area: 146.25 Square Feet
    • Dimensions: 11.7 x 12.5
    Heating
    • Forced Air, Natural Gas
    Cooling
    • Central Air
    Appliances
    • Included: Disposal, Microwave, Stainless Steel Appliance(s), Washer/Dryer, Water Heater, Refrigerator, Gas Cooktop, Dishwasher, Built-In Electric Oven
    • Laundry: Laundry Room, Main Level
    Features
    • Ceiling Fan(s), Double Vanity, Eat-in Kitchen, Entrance Foyer, Granite Counters, High Ceilings, High Speed Internet, In-Law Floorplan, Laminate Counters, Natural Woodwork, Pantry, Recessed Lighting, Soaking Tub
    • Flooring: Hardwood, Vinyl
    • Windows: Double Pane Windows
    • Basement: Daylight,Finished,Full,Walk-Up Access
    • Number of fireplaces: 1
    • Fireplace features: Gas, Double Sided, Gas Log, Kitchen, Living Room
    Interior area
    • Total structure area: 4,270
    • Total interior livable area: 3,848 sqft
    • Finished area above ground: 2,648
    • Finished area below ground: 1,200

    Property

    Parking
    • Total spaces: 2
    • Parking features: Attached, Driveway, Garage, Garage Door Opener, Garage Faces Side, Kitchen Level, Side By Side
    • Attached garage spaces: 2
    • Has uncovered spaces: Yes
    Features
    • Levels: Two
    • Stories: 2
    • Patio & porch: Covered, Deck, Front Porch
    • Pool features: None
    • Spa features: None
    • Fencing: None
    Lot
    • Size: 0.33 Acres
    • Dimensions: 118.36 x 119.46
    • Features: Back Yard, City Lot, Few Trees, Front Yard, Landscaped, Rectangular Lot
    Details
    • Additional structures: None
    • Foundation area: 1622
    • Parcel number: 33250517405020
    • Zoning description: Zoning

    Construction

    Type & style
    • Home type: SingleFamily
    • Architectural style: Traditional
    • Property subtype: Single Family Residence
    Materials
    • Vinyl Siding
    • Foundation: Concrete Perimeter
    • Roof: Shingle
    Condition
    • Year built: 2000

    Utilities & green energy

    • Sewer: Public Sewer
    • Water: Public
    • Utilities for property: Water Connected, Underground Utilities, Sewer Connected, Natural Gas Connected, High Speed Internet Connected, Electricity Connected, Cable Connected

    Community & neighborhood

    Security
    • Security features: Smoke Detector(s)
    Location
    • Region: Holt
    • Subdivision: Moorwood

    Other

    Other facts
    • Listing terms: VA Loan,Cash,Conventional
    • Road surface type: Asphalt, Concrete

    Price history

    DateEventPrice
    10/1/2025Sold$435,000-3.3%$113/sqft
    Source: Greater Lansing AOR #288910 Report a problem
    9/15/2025Contingent$449,900$117/sqft
    Source: Greater Lansing AOR #288910 Report a problem
    9/2/2025Price change$449,900-2.2%$117/sqft
    Source: Greater Lansing AOR #288910 Report a problem
    8/12/2025Price change$460,000-3.2%$120/sqft
    Source: Greater Lansing AOR #288910 Report a problem
    8/7/2025Listed for sale$475,000$123/sqft
    Source: Greater Lansing AOR #288910 Report a problem
    6/25/2025Contingent$475,000$123/sqft
    Source: Greater Lansing AOR #288910 Report a problem
    6/13/2025Listed for sale$475,000+58.3%$123/sqft
    Source: Greater Lansing AOR #288910 Report a problem
    5/29/2018Sold$300,000$78/sqft
    Source: MichRIC #21053780 Report a problem
    4/9/2018Pending sale$300,000$78/sqft
    Source: Keller Williams Realty Lansing-East #223129 Report a problem
    2/1/2018Listed for sale$300,000-5.3%$78/sqft
    Source: Keller Williams Realty Lansing-East #223129 Report a problem
    11/9/2000Sold$316,911+818.6%$82/sqft
    Source: Public Record Report a problem
    7/24/2000Sold$34,500$9/sqft
    Source: Public Record Report a problem

    Public tax history

    YearProperty taxesTax assessment
    2025$8,694 +7.7%$214,400 +8.4%
    2024$8,071 $197,800 +6.1%
    2023-- $186,500 +10.5%
    2022-- $168,800 +3.9%
    2021-- $162,500 +7.4%
    2020-- $151,300 +5.4%
    2019$6,136 $143,500 +7.4%
    2018$6,136 +1.3%$133,600
    2017$6,056 $133,600 -0.3%
    2016$6,056 $134,000 +5.9%
    2015$6,056 $126,500 +6.2%
    2014$6,056 $119,100 +6.6%
    2013-- $111,700 +3.4%
    2012-- $108,000 -7.6%
    2011-- $116,900 -6.5%
    2010-- $125,000 -18.4%
    2009-- $153,200 -8.3%
    2008-- $167,150 -2%
    2007-- $170,500
    2006-- $170,500
    2005-- $170,500
    2004-- $170,500 +1.4%
    2003-- $168,100 +3.8%
    2002-- $162,000 +3.6%
    2001-- $156,300 +1012.5%
    2000-- $14,050

    Find assessor info on the county website

    Neighborhood: 48842

    Nearby schools

    GreatSchools rating
    Schools provided by the listing agent
    • Elementary: Horizon Elementary School
    • High: Holt/Dimondale
    • District: Holt/Dimondale

    Source: Greater Lansing AOR. This data may not be complete. We recommend contacting the local school district to confirm school assignments for this home.

    Get a cash offer in 3 minutes
    Find out how much your home could sell for in as little as 3 minutes with a no-obligation cash offer.
    Estimated market value
    $455,200
    Get a cash offer in 3 minutes
    Find out how much your home could sell for in as little as 3 minutes with a no-obligation cash offer.
    Estimated market value
    $455,200