Motivated seller-ready to downsize! This turnkey home features lots of light & newer flooring throughout, offering a clean and modern feel from the moment you step inside. The spacious kitchen, complete with a center island and all appliances included, flows seamlessly into the open living area-perfect for everyday living and entertaining. Convenience meets functionality with main floor laundry, while a second sitting room and formal dining room provide flexible spaces for gatherings or relaxation. Upstairs, the primary suite offers a private retreat with an ensuite bath and walk-in closet. Three additional bedrooms with generous closet space and full bath complete the upper level. The finished basement expands your living space with a fifth bedroom featuring an egress window and large closet, along with a comfortable family room showcasing newer flooring. Step outside via the 3 seasons room and enjoy the fenced backyard, offering privacy and brick patio ideal for outdoor entertaining
Sold
$395,000
2145 Aspenwood Dr, Holt, MI 48842
4beds
3,423sqft
Single Family Residence
Built in 1995
10,018 Square Feet Lot
$401,000 Zestimate®
$115/sqft
$3,069 Estimated rent
Home value
$401,000
$365,000 - $437,000
$3,069/mo
Zestimate® history
Owner options
List your home for rent
$3,069/mo
Rent Zestimate®
Find your next renter with Zillow Rental Manager. Plus, with online applications, you can quickly screen prospective tenants – for free.
$3,069/mo
Rent Zestimate®
Refinance and save
$2,752/mo
Est. payment
Refinancing to a lower rate could help reduce your monthly payments and save thousands over the life of the loan.
$2,752/mo
Est. payment
Explore your selling options
Work with a Zillow partner agent
Leverage their expertise and Zillow's premium Showcase listings to get your home seen by more buyers.
Get startedList with your own agent
Get your home in front of millions of buyers by listing it on Zillow.
Learn how to do itSell it yourself
Take full control of how buyers see your home on Zillow by listing For Sale by Owner (FSBO).
List your homeWhat's special
Center islandFinished basementEnsuite bathLots of lightPrivate retreatPrimary suiteWalk-in closet
Zillow last checked:
Listing updated:
Listed by:
Cassie Scramlin 269-317-9857,
Keller Williams Realty
Bought with:
Rachel A Risner
Sun Light Properties
Source: MichRIC,MLS#: 26010636
Facts & features
Interior
Bedrooms & bathrooms
- Bedrooms: 4
- Bathrooms: 3
- Full bathrooms: 2
- 1/2 bathrooms: 1
Primary bedroom
- Level: Upper
Bedroom 2
- Level: Upper
Bedroom 3
- Level: Upper
Bedroom 5
- Level: Basement
Primary bathroom
- Level: Upper
Bathroom 1
- Level: Main
Bathroom 2
- Level: Upper
Bathroom 4
- Level: Upper
Dining room
- Level: Main
Family room
- Level: Main
Family room
- Level: Basement
Kitchen
- Level: Main
Laundry
- Level: Main
Living room
- Level: Main
Heating
- Forced Air
Cooling
- Central Air
Appliances
- Included: Dryer, Microwave, Oven, Range, Refrigerator, Washer
- Laundry: Laundry Room, Main Level
Features
- Ceiling Fan(s), Center Island
- Flooring: Carpet, Ceramic Tile, Vinyl
- Windows: Window Treatments
- Basement: Daylight,Full
- Number of fireplaces: 1
- Fireplace features: Living Room
Interior area
- Total structure area: 2,304
- Total interior livable area: 3,423 sqft
- Finished area below ground: 1,119
Property
Parking
- Total spaces: 2
- Parking features: Garage Faces Front, Garage Door Opener, Attached
- Garage spaces: 2
Features
- Stories: 2
Lot
- Size: 10,018 Square Feet
- Dimensions: 80 x 126
- Features: Sidewalk
Details
- Parcel number: 33250517405018
Construction
Type & style
- Home type: SingleFamily
- Architectural style: Traditional
- Property subtype: Single Family Residence
Materials
- Vinyl Siding
- Roof: Shingle
Condition
- New construction: No
- Year built: 1995
Utilities & green energy
- Sewer: Public Sewer
- Water: Public
Community & HOA
Location
- Region: Holt
Financial & listing details
- Price per square foot: $115/sqft
- Tax assessed value: $187,095
- Annual tax amount: $9,551
- Date on market: 3/19/2026
- Listing terms: Cash,Conventional
- Road surface type: Paved
Price history
| Date | Event | Price |
|---|---|---|
| 4/28/2026 | Sold | $395,000-1%$115/sqft |
Source:  MichRIC #26010636 Report a problem MichRIC #26010636 Report a problem | ||
| 3/28/2026 | Pending sale | $399,000$117/sqft |
Source: MichRIC #26010636 Report a problem | ||
| 3/19/2026 | Listed for sale | $399,000-0.2%$117/sqft |
Source: MichRIC #26010636 Report a problem | ||
| 3/17/2026 | Listing removed | $399,900$117/sqft |
Source:  Greater Lansing AOR #293003 Report a problem Greater Lansing AOR #293003 Report a problem | ||
| 1/28/2026 | Contingent | $399,900$117/sqft |
Source: Greater Lansing AOR #293003 Report a problem | ||
| 1/12/2026 | Price change | $399,900-3.6%$117/sqft |
Source: Greater Lansing AOR #293003 Report a problem | ||
| 1/5/2026 | Price change | $415,000-2.3%$121/sqft |
Source: Greater Lansing AOR #293003 Report a problem | ||
| 12/16/2025 | Price change | $424,900-1.2%$124/sqft |
Source: Greater Lansing AOR #293003 Report a problem | ||
| 12/10/2025 | Listed for sale | $429,900+25.7%$126/sqft |
Source: Greater Lansing AOR #293003 Report a problem | ||
| 4/13/2023 | Sold | $342,000+0.6%$100/sqft |
Source: Public Record Report a problem | ||
| 3/9/2023 | Pending sale | $339,900$99/sqft |
Source: Greater Lansing AOR #271532 Report a problem | ||
| 3/3/2023 | Listed for sale | $339,900+9.6%$99/sqft |
Source: Greater Lansing AOR #271532 Report a problem | ||
| 11/12/2021 | Sold | $310,000+3.3%$91/sqft |
Source: Public Record Report a problem | ||
| 9/13/2021 | Pending sale | $300,000+11.2%$88/sqft |
Source:  AAABOR #485314163 Report a problem AAABOR #485314163 Report a problem | ||
| 9/29/2020 | Sold | $269,800$79/sqft |
Source: Public Record Report a problem | ||
| 7/28/2020 | Pending sale | $269,800$79/sqft |
Source: Berkshire Hathaway HomeServices Tomie Raines #245032 Report a problem | ||
| 5/14/2020 | Price change | $269,800-2.2%$79/sqft |
Source: Berkshire Hathaway HomeServices Tomie Raines #245032 Report a problem | ||
| 3/20/2020 | Listed for sale | $275,800+41.4%$81/sqft |
Source: Berkshire Hathaway HomeServices Tomie Raines #245032 Report a problem | ||
| 8/5/2015 | Sold | $195,000-8.9%$57/sqft |
Source: Public Record Report a problem | ||
| 2/26/2015 | Listing removed | $214,000$63/sqft |
Source: T.M.N. Builders & REALTORS #63564 Report a problem | ||
| 9/19/2014 | Listed for sale | $214,000$63/sqft |
Source: T.M.N. Builders & REALTORS #63564 Report a problem | ||
Public tax history
| Year | Property taxes | Tax assessment |
|---|---|---|
| 2025 | $9,090 +13.6% | $192,000 +8.7% |
| 2024 | $8,004 | $176,700 +4.8% |
| 2023 | -- | $168,600 +27.6% |
| 2022 | -- | $132,100 +6.2% |
| 2021 | -- | $124,400 +2.6% |
| 2020 | -- | $121,300 +5.6% |
| 2019 | $5,333 | $114,900 +7.4% |
| 2018 | $5,333 +7.4% | $107,000 |
| 2017 | $4,966 | $107,000 +0.2% |
| 2016 | $4,966 | $106,800 +5.7% |
| 2015 | $4,966 | $101,000 +6% |
| 2014 | $4,966 | $95,300 +6.2% |
| 2013 | -- | $89,700 +3.2% |
| 2012 | -- | $86,900 -7.5% |
| 2011 | -- | $93,900 -6.2% |
| 2010 | -- | $100,100 -11.3% |
| 2009 | -- | $112,900 -15.8% |
| 2008 | -- | $134,100 |
| 2007 | -- | $134,100 |
| 2006 | -- | $134,100 |
| 2005 | -- | $134,100 |
| 2004 | -- | $134,100 +1.2% |
| 2003 | -- | $132,500 +18.3% |
| 2002 | -- | $112,000 +7.4% |
| 2001 | -- | $104,300 +3.6% |
| 2000 | -- | $100,700 |
Find assessor info on the county website
Neighborhood: 48842
Nearby homes
- $382,4004 bd3 ba2.1k sqft2153 Aspenwood Dr, Holt, MI 48842Off Market
- $335,3004 bd3 ba2k sqft2135 Aspenwood Dr, Holt, MI 48842Off Market
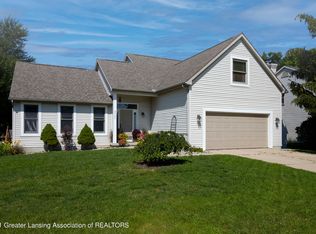
- $396,4004 bd2 ba1.9k sqft2144 Cedarbend Dr, Holt, MI 48842Off Market
- $405,9004 bd2 ba2.3k sqft2154 Cedarbend Dr, Holt, MI 48842Off Market
- $377,5004 bd3 ba3.1k sqft2161 Aspenwood Dr, Holt, MI 48842Off Market
- $324,9003 bd2 ba1.8k sqft2148 Aspenwood Dr, Holt, MI 48842Off Market
- $435,0004 bd4 ba3.8k sqft2134 Cedarbend Dr, Holt, MI 48842Sold
- $358,6004 bd2 ba2.1k sqft2140 Aspenwood Dr, Holt, MI 48842Off Market
Nearby schools
GreatSchools rating
- 5/10Washington Woods Middle SchoolGrades: 5-6Distance: 0.2 mi
- 6/10Holt Junior High SchoolGrades: 7-8Distance: 2.5 mi
- 7/10Holt Senior High SchoolGrades: 9-12Distance: 0.7 mi
Get a cash offer in 3 minutes
Find out how much your home could sell for in as little as 3 minutes with a no-obligation cash offer.
Estimated market value
$401,000
Get a cash offer in 3 minutes
Find out how much your home could sell for in as little as 3 minutes with a no-obligation cash offer.
Estimated market value
$401,000
- Michigan
- Ingham County
- Holt
- 48842
- 2145 Aspenwood Dr
Nearby cities
Nearby zip codes
Other Holt Topics
