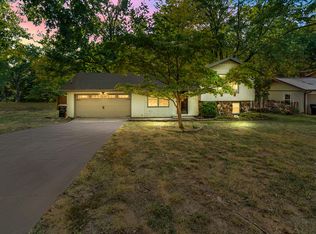
Welcome to 2134 E Crestview St, a charming one-story home in Springfield's Brentwood Terrace neighborhood. Offering 2,000 sq ft of living space, this home features three bedrooms, two full bathrooms, and a half bath, with a comfortable layout designed for everyday living. The main living area features a gas fireplace with brick surround, creating a warm focal point for the space, while crown molding and hardwood flooring add character throughout the home. The kitchen offers granite countertops, a gas cooktop, dishwasher, disposal, and a convenient kitchen/dining combination. The primary bedroom is located on the main floor and includes a walk-in closet and walk-in shower, while a sunroom provides additional living space and opens to the rear porch and patio. Outside, enjoy a level 0.26-acre lot with mature trees, landscaping, and a full privacy wood fence, along with a covered porch and concrete driveway leading to the attached two-car garage. Conveniently located in Springfield with easy access to nearby amenities, this home offers a blend of classic charm and comfortable living.
Pending
$325,000
2134 E Crestview Street, Springfield, MO 65804
3beds
2,000sqft
Single Family Residence
Built in 1956
0.26 Acres Lot
$324,200 Zestimate®
$163/sqft
$-- HOA
What's special
Granite countertopsCovered porchAttached two-car garageThree bedroomsCrown moldingWalk-in showerGas cooktop
- 12 days
- 1,003
- 87
Likely to sell faster than
Zillow last checked:
Listing updated:
Listed by:
Paulina Najbar 573-855-1888,
Keller Williams Local,
Austin Pekarek 417-293-9678,
Keller Williams Local
Source: SOMOMLS as distributed by MLS GRID,MLS#: 60334141
Facts & features
Interior
Bedrooms & bathrooms
- Bedrooms: 3
- Bathrooms: 3
- Full bathrooms: 2
- 1/2 bathrooms: 1
Rooms
- Room types: Master Bedroom, Sun Room, Great Room
Heating
- Forced Air, Natural Gas
Cooling
- Attic Fan, Ceiling Fan(s), Central Air
Appliances
- Included: Gas Cooktop, Gas Water Heater, Free-Standing Gas Oven, Exhaust Fan, Disposal, Dishwasher
- Laundry: Main Level, In Garage, W/D Hookup
Features
- Walk-in Shower, Crown Molding, Soaking Tub, Solid Surface Counters, Granite Counters, Walk-In Closet(s)
- Flooring: Hardwood, Tile
- Windows: Shutters, Double Pane Windows, Blinds
- Has basement: No
- Attic: Pull Down Stairs
- Has fireplace: Yes
- Fireplace features: Living Room, Gas, Brick
Interior area
- Total structure area: 2,000
- Total interior livable area: 2,000 sqft
- Finished area above ground: 2,000
- Finished area below ground: 0
Property
Parking
- Total spaces: 2
- Parking features: Driveway, Garage Faces Front
- Attached garage spaces: 2
- Has uncovered spaces: Yes
Features
- Levels: One
- Stories: 1
- Patio & porch: Patio, Front Porch, Rear Porch, Covered
- Exterior features: Rain Gutters
- Fencing: Privacy,Full,Wood
- Has view: Yes
- View description: City
Lot
- Size: 0.26 Acres
- Features: Landscaped, Level, Mature Trees
Details
- Parcel number: 1232316002
Construction
Type & style
- Home type: SingleFamily
- Architectural style: Traditional
- Property subtype: Single Family Residence
Materials
- Brick, Vinyl Siding
- Foundation: Crawl Space
- Roof: Composition
Condition
- Year built: 1956
Utilities & green energy
- Sewer: Public Sewer
- Water: Public
Community & HOA
Community
- Security: Fire Alarm
- Subdivision: Brentwood Terr
Location
- Region: Springfield
Financial & listing details
- Price per square foot: $163/sqft
- Tax assessed value: $212,800
- Annual tax amount: $2,014
- Date on market: 9/17/2026
- Listing terms: Cash,VA Loan,FHA,Conventional
- Road surface type: Asphalt, Concrete
Estimated market value
$324,200
$308,000 - $340,000
$1,983/mo
Price history
| Date | Event | Price |
|---|---|---|
| 9/22/2026 | Pending sale | $325,000$163/sqft |
Source:  SOMOMLS as distributed by MLS GRID #60334141 Report a problem SOMOMLS as distributed by MLS GRID #60334141 Report a problem | ||
| 9/17/2026 | Listed for sale | $325,000+103.3%$163/sqft |
Source: SOMOMLS as distributed by MLS GRID #60334141 Report a problem | ||
| 10/20/2015 | Sold | -- |
Source: Agent Provided Report a problem | ||
| 3/17/2015 | Listing removed | $159,900$80/sqft |
Source: CJR Carol Jones, REALTORS Springfield #60020288 Report a problem | ||
| 3/14/2015 | Listed for sale | $159,900+88.3%$80/sqft |
Source: CJR Carol Jones, REALTORS Springfield #60020288 Report a problem | ||
| 7/18/2013 | Sold | -- |
Source: Agent Provided Report a problem | ||
| 5/9/2013 | Price change | $84,900-15%$42/sqft |
Source: Sunshine, REALTORS #1302301 Report a problem | ||
| 2/17/2013 | Listed for sale | $99,900$50/sqft |
Source: Sunshine, REALTORS #1302301 Report a problem | ||
| 8/7/2012 | Sold | -- |
Source: Public Record Report a problem | ||
Public tax history
| Year | Property taxes | Tax assessment |
|---|---|---|
| 2025 | $2,014 +15.9% | $40,430 +24.9% |
| 2024 | $1,737 +0.6% | $32,380 |
| 2023 | $1,727 +11.2% | $32,380 +13.8% |
| 2022 | $1,554 +0% | $28,450 |
| 2021 | $1,554 +6.3% | $28,450 +11.2% |
| 2020 | $1,461 -17.3% | $25,580 -19.7% |
| 2018 | $1,767 +10% | $31,850 +8.6% |
| 2017 | $1,607 | $29,320 +32.5% |
| 2016 | $1,607 | $22,120 |
| 2015 | $1,607 +33.8% | $22,120 +8.7% |
| 2014 | $1,201 | $20,350 +15.2% |
| 2012 | -- | $17,670 |
| 2011 | -- | $17,670 -14.3% |
| 2010 | -- | $20,630 |
| 2006 | $889 | $20,630 |
| 2005 | $889 +3.4% | $20,630 +8.6% |
| 2004 | $860 +0.4% | $19,000 |
| 2003 | $856 +1.5% | $19,000 |
| 2002 | $844 +2.4% | $19,000 |
| 2001 | $825 | $19,000 |
Find assessor info on the county website
Monthly payment
Est. payment
Payment breakdown
Explore the cost of this home by adjusting the details. Changes won't be saved.Climate risks
Neighborhood: Brentwood
Nearby schools
Schools provided by the listing agent
- Elementary: SGF-Field
- Middle: SGF-Pershing
- High: SGF-Glendale
Source: SOMOMLS as distributed by MLS GRID. This data may not be complete. We recommend contacting the local school district to confirm school assignments for this home.

Similar homes
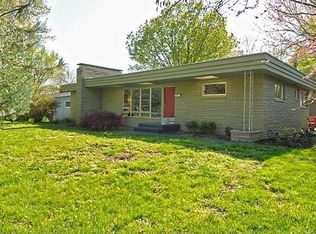
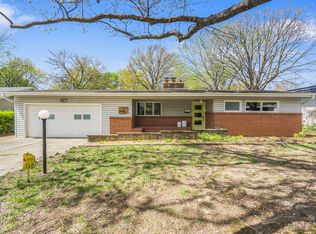
- $365,0004 bd3 ba2.4k sqft1328 E Bennett Street, Springfield, MO 65804Active

 MLS ID #60335116, Laura L. Duckworth, EXP Realty LLC. SOMOMLS as distributed by MLS GRID
 - $345,0003 bd3 ba2.2k sqft1919 E Meadow Drive, Springfield, MO 65804Active
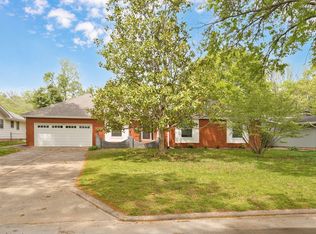 MLS ID #60324685, Tyler Richardson, Keller Williams Local. SOMOMLS as distributed by MLS GRID
 - $324,9003 bd2 ba1.7k sqft3447 S Valley View Avenue, Springfield, MO 65804Active
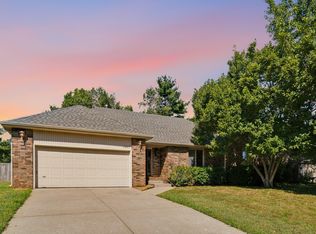 MLS ID #60332136, Michelle Hoerschgen, Indy Wallace Realty, LLC. SOMOMLS as distributed by MLS GRID
 - $365,0003 bd3 ba2.2k sqft4747 S Roslyn Avenue, Springfield, MO 65804Active
 MLS ID #60333012, Tanner Robertson, Murney Associates - Primrose. SOMOMLS as distributed by MLS GRID
 - $250,0003 bd2 ba1.5k sqft1904 S Valleyroad Avenue, Springfield, MO 65804ActiveMLS ID #60321743, Lisa Renee' Johnson, Keller Williams Tri-Lakes. SOMOMLS as distributed by MLS GRID
- $250,0003 bd2 ba1.6k sqft1543 E Glenwood Street, Springfield, MO 65804ActiveMLS ID #60331311, Dana R. Ingle, EXP Realty LLC. SOMOMLS as distributed by MLS GRID
- $279,9003 bd2 ba1.9k sqft1309 E Bennett Street, Springfield, MO 65804ActiveMLS ID #60326717, Zachary Albers, Albers Real Estate Group. SOMOMLS as distributed by MLS GRID
- $459,0003 bd2 ba2.3k sqft2266 S Meadowview Avenue, Springfield, MO 65804ActiveMLS ID #60329978, Jaime L. Looney, Murney Associates - Primrose. SOMOMLS as distributed by MLS GRID
- $239,9003 bd2 ba1.4k sqft1538 E Lindberg Street, Springfield, MO 65804ActiveMLS ID #60328638, Tanner Robertson, Murney Associates - Primrose. SOMOMLS as distributed by MLS GRID
- $299,0004 bd2 ba2.3k sqft1015 W Downing Street, Springfield, MO 65807ActiveMLS ID #60332833, Jody Lee Malam, ReeceNichols - Springfield. SOMOMLS as distributed by MLS GRID
- $344,9004 bd3 ba2.4k sqft515 E Kingsley Street, Springfield, MO 65807ActiveMLS ID #60330753, Christopher Weich, Christopher Weich Realty. SOMOMLS as distributed by MLS GRID
- $335,0003 bd3 ba2.7k sqft1963 S Westwood Avenue, Springfield, MO 65807ActiveMLS ID #60331595, Terrill Hensley, Legacy Realty. SOMOMLS as distributed by MLS GRID
- $349,9003 bd3 ba2.3k sqft3515 S Kings Avenue, Springfield, MO 65807ActiveMLS ID #60331577, Ogden Bolin Real Estate Group, Murney Associates - Nixa. SOMOMLS as distributed by MLS GRID
- $272,0003 bd2 ba1.9k sqft2042 S Holland Avenue, Springfield, MO 65807ActiveMLS ID #60333143, Stephen Thomas, Alpha Realty MO, LLC. SOMOMLS as distributed by MLS GRID
- $229,0003 bd1 ba1.4k sqft(Undisclosed Address), Springfield, MO 65804ActiveMLS ID #60333711, Haylee Eden Davis, Real Broker, LLC. SOMOMLS as distributed by MLS GRID
- $314,9004 bd2 ba1.7k sqft4565 W Greenridge Street, Springfield, MO 65807ActiveMLS ID #60334123, Ronald P Hartman, RE/MAX House of Brokers. SOMOMLS as distributed by MLS GRID
- $220,0003 bd1 ba1.2k sqft1452 E Lindberg Street, Springfield, MO 65804ActiveMLS ID #60333920, Rob & Stacey Real Estate, EXP Realty LLC. SOMOMLS as distributed by MLS GRID
- $324,9003 bd3 ba1.9k sqft4219 E Summer Set Street, Springfield, MO 65802ActiveMLS ID #60328636, Kelly Frey, Keller Williams Local. SOMOMLS as distributed by MLS GRID
- $259,0003 bd3 ba1.7k sqft523 E Camino Street, Springfield, MO 65810ActiveMLS ID #60334133, Langston Group, Murney Associates - Primrose. SOMOMLS as distributed by MLS GRID
- $215,0003 bd2 ba1.4k sqft2648 E Grand Street, Springfield, MO 65804ActiveMLS ID #60330935, Monica Ann Smith, Cantrell Real Estate. SOMOMLS as distributed by MLS GRID
