Skip main navigation
Active
  • $299,900

    2453 S Luster Avenue, Springfield, MO 65804

    3beds
    1,882sqft
    : 
    $1,964/mo
    Get pre-qualified
    Single Family Residence
    Built in 1956
    0.26 Acres Lot
    $287,300 Zestimate®
    $159/sqft
    $-- HOA

    What's special

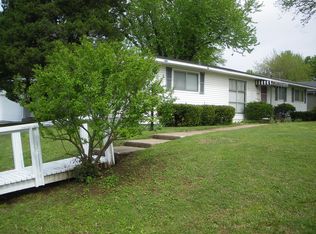
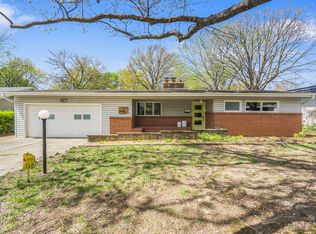
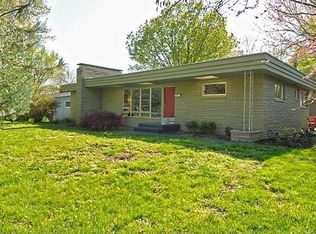
    Welcome to 2453 S Luster Avenue, a beautifully cared-for 1956 mid-century ranch nestled in one of Springfield's most beloved neighborhoods--Brentwood.There's something special about Brentwood. Built during an era when solid construction, generous lots, mature trees, and thoughtful architecture were the standard, the neighborhood has retained a timeless character that is increasingly hard to find. This home is a wonderful example of that era--solidly built, full of original charm, and thoughtfully refreshed for modern living.Offering 1,882 square feet, 3 bedrooms, 1.5 baths, and a 2-car garage, the home features original hardwood floors throughout and beautifully preserved mid-century tile in both bathrooms. The original details bring warmth and character, while thoughtful updates give the home a clean, fresh feel.Since purchasing in 2019, extensive improvements have been made inside and out, including major yard cleanup and tree removal, custom-built shutters, cedar beams and posts on the front porch, a screened-in back porch, and fresh interior paint throughout. The roof and HVAC were replaced shortly before purchase, the water heater was replaced in 2020, the crawl space was professionally treated, cleaned, dried and encapsulated in May 2026, and new gutters and downspouts were added in June 2026.Most of all, this home sits in the kind of neighborhood people hope to find--beautiful mature trees, large lots, architectural character, and wonderful neighbors. Conveniently located near the best shopping, dining, parks, and amenities on Springfield's southeast side.A home with history. A home with character. A home that has been loved, cared for, and thoughtfully prepared for its next chapter.
    9 hours
    |
    730
    |
    68
    |

    Zillow last checked:

    Listing updated:

    Listed by:

    Amanda Miller 214-793-0093,

    Murney Associates - Primrose

    Source: SOMOMLS as distributed by MLS GRID,MLS#: 60331355MLS Logo

      Facts & features

      Interior

      Bedrooms & bathrooms
      • Bedrooms: 3
      • Bathrooms: 2
      • Full bathrooms: 1
      • 1/2 bathrooms: 1
      Rooms
      • Room types: Family Room, Sun Room, Living Areas (2)
      Heating
      • Central, Natural Gas
      Cooling
      • Attic Fan, Ceiling Fan(s), Central Air
      Appliances
      • Included: Electric Cooktop, Gas Water Heater, Built-In Electric Oven, Dryer, Washer, Microwave, Refrigerator, Disposal, Dishwasher
      • Laundry: Main Level, In Garage, W/D Hookup
      Features
      • Internet - Fiber Optic
      • Flooring: Hardwood, Tile
      • Doors: Storm Door(s)
      • Windows: Blinds
      • Has basement: No
      • Attic: Partially Floored,Pull Down Stairs
      • Has fireplace: Yes
      • Fireplace features: Family Room, Brick, Wood Burning, Decorative
      Interior area
      • Total structure area: 1,882
      • Total interior livable area: 1,882 sqft
      • Finished area above ground: 1,882
      • Finished area below ground: 0

      Property

      Parking
      • Total spaces: 2
      • Parking features: Driveway, Garage Faces Front, Garage Door Opener
      • Attached garage spaces: 2
      • Has uncovered spaces: Yes
      Features
      • Levels: One
      • Stories: 1
      • Patio & porch: Enclosed, Front Porch, Side Porch, Rear Porch, Covered, Screened, Patio
      • Exterior features: Rain Gutters, Cable Access, Water Access
      • Fencing: Privacy,Chain Link,Wood
      Lot
      • Size: 0.26 Acres
      Details
      • Parcel number: 1232316009

      Construction

      Type & style
      • Home type: SingleFamily
      • Architectural style: Ranch
      • Property subtype: Single Family Residence
      Materials
      • Cedar, Vinyl Siding
      • Foundation: Brick/Mortar, Vapor Barrier, Crawl Space
      • Roof: Composition
      Condition
      • Year built: 1956

      Utilities & green energy

      • Sewer: Public Sewer
      • Water: Public
      Green energy
      • Energy efficient items: Thermostat, High Efficiency - 90%+

      Community & HOA

      Community
      • Security: Smoke Detector(s)
      • Subdivision: Brentwood Terr
      Location
      • Region: Springfield

      Financial & listing details

      • Price per square foot: $159/sqft
      • Tax assessed value: $314,100
      • Annual tax amount: $2,973
      • Date on market: 8/13/2026
      • Listing terms: Cash,VA Loan,FHA,Conventional
      • Road surface type: Asphalt, Concrete

        Estimated market value

        $287,300

        $273,000 - $302,000

        $1,797/mo

        Price history

        DateEventPrice
        8/13/2026Listed for sale$299,900$159/sqft
        Source: SOMOMLS as distributed by MLS GRID #60331355 Report a problem

        Public tax history

        YearProperty taxesTax assessment
        2025$2,973 +40.3%$59,680 +51.1%
        2024$2,119 +0.6%$39,490
        2023$2,107 +11.2%$39,490 +13.8%
        2022$1,895 +0%$34,700
        2021$1,895 +36.8%$34,700 +43.1%
        2020$1,385 +13%$24,250 +9.7%
        2018$1,226 +9.3%$22,100 +8%
        2017$1,122 $20,470
        2016$1,122 $20,470
        2015$1,122 +0.9%$20,470 +1.5%
        2014$1,112 $20,160 +15.1%
        2012-- $17,520
        2011-- $17,520 -13%
        2010-- $20,140 +0.1%
        2006$821 $20,120
        2005$821 +3.4%$20,120 +14.7%
        2004$794 +0.4%$17,540
        2003$791 +1.5%$17,540
        2002$779 -3.2%$17,540
        2001$805 $17,540
        Find assessor info on the county website

        Monthly payment

        Est. payment

        Payment breakdown

        Explore the cost of this home by adjusting the details. Changes won't be saved.
        All calculations are estimates and provided by Zillow, Inc. for informational purposes only. Actual amounts may vary.
        HOA fees may include property taxes on listings classified as Co-Ops. Contact the listing agent and/or owner for fee details.
        See how much you could borrow to make a competitive offer.

        Climate risks

        Neighborhood: Brentwood

        Getting around

        40 / 100
        Car-Dependent
        37 / 100
        Somewhat Bikeable

        Nearby schools

        GreatSchools rating
        Schools provided by the listing agent
        • Elementary: Eugene Field
        • Middle: SGF-Pershing
        • High: SGF-Glendale

        Source: SOMOMLS as distributed by MLS GRID. This data may not be complete. We recommend contacting the local school district to confirm school assignments for this home.

        A local agent can set up tours, give advice and negotiate with sellers.

        Browse local experts

        Similar homes