Discover the ultimate retreat in the prestigious City of Crystal Lake Park, a serene residential enclave within the top-rated Ladue School District. This stunning 3-bedroom, 2.5-bath residence perfectly captures the charm of a quiet and quaint community while offering the modern luxury today’s buyers demand.
From the moment you arrive, the classic curb appeal of the covered front porch and timeless brick accents sets the stage for what’s inside. The heart of the home is a magnificent Great Room, where soaring ceilings and a crisp white fireplace create an airy, sophisticated atmosphere. Bathed in light from large windows, this space flows seamlessly onto a private covered, screened deck, making it a dream for both high-end entertaining and cozy family nights.
The chef’s kitchen is a masterclass in style and function, featuring pristine white cabinetry, high-end double wall ovens, and a unique center island with an integrated gas cooktop and breakfast bar. Whether you're hosting a holiday dinner or enjoying a quiet morning coffee, the warm hardwood floors and under-cabinet task lighting make every moment feel special.
Escape to the primary suite, a tranquil sanctuary with plush carpeting and a spa-inspired bath that rivals a five-star resort. Featuring dual vanities with elegant gold hardware, a soaking tub under an arched window, and a separate glass-enclosed shower, it’s the perfect place to unwind. The secondary bedrooms are equally impressive, bright retreats with a charming built-in window seats and expansive views of the lush, mature landscape.
Your favorite "outdoor room" will undoubtedly be the screened-in porch, boasting a tall ceiling and 270-degree views of the park-like surroundings. Located just minutes from Plaza Frontenac and West County Center, this home offers the rare combination of a "quaint" community feel with unbeatable access to West County’s best amenities. Welcome home to Crystal Lake Park!
Closed
Listed by: Coldwell Banker Realty - Gundaker West Regional • Colleen M Lawler • Contact: 314-852-1400
Bought with: American Home Realty LLC
Price Unknown
2134 Lakeview Dr, Saint Louis, MO 63131
3beds
2,458sqft
Single Family Residence
Built in 1994
8,799 Square Feet Lot
$813,600 Zestimate®
$--/sqft
$3,820 Estimated rent
Home value
$813,600
$757,000 - $871,000
$3,820/mo
Zestimate® history
Owner options
List your home for rent
$3,820/mo
Rent Zestimate®
Find your next renter with Zillow Rental Manager. Plus, with online applications, you can quickly screen prospective tenants – for free.
$3,820/mo
Rent Zestimate®
Refinance and save
Refinancing to a lower rate could help reduce your monthly payments and save thousands over the life of the loan.
Explore your selling options
Work with a Zillow partner agent
Leverage their expertise and Zillow's premium Showcase listings to get your home seen by more buyers.
Get startedList with your own agent
Get your home in front of millions of buyers by listing it on Zillow.
Learn how to do itSell it yourself
Take full control of how buyers see your home on Zillow by listing For Sale by Owner (FSBO).
List your homeWhat's special
Crisp white fireplaceMagnificent great roomSpa-inspired bathWarm hardwood floorsTimeless brick accentsCharming built-in window seatsSeparate glass-enclosed shower
Zillow last checked:
Listing updated:
Listed by:
Colleen M Lawler 314-852-1400,
Coldwell Banker Realty - Gundaker West Regional
Bought with:
Nikki C Kissell, 1999084089
American Home Realty LLC
Source: MARIS,MLS#: 26014797 Originating MLS: St. Louis Association of REALTORS
Originating MLS: St. Louis Association of REALTORSFacts & features
Interior
Bedrooms & bathrooms
- Bedrooms: 3
- Bathrooms: 3
- Full bathrooms: 2
- 1/2 bathrooms: 1
- Main level bathrooms: 1
Primary bedroom
- Features: Floor Covering: Carpeting
- Level: Upper
- Area: 208
- Dimensions: 16x13
Bedroom 2
- Features: Floor Covering: Carpeting
- Level: Upper
- Area: 192
- Dimensions: 12x16
Bedroom 3
- Features: Floor Covering: Carpeting
- Level: Upper
- Area: 156
- Dimensions: 12x13
Primary bathroom
- Level: Upper
- Area: 208
- Dimensions: 16x13
Breakfast room
- Features: Floor Covering: Wood
- Level: Main
- Area: 132
- Dimensions: 12x11
Dining room
- Features: Floor Covering: Wood
- Level: Main
- Area: 156
- Dimensions: 13x12
Great room
- Features: Floor Covering: Wood
- Level: Main
- Area: 384
- Dimensions: 16x24
Kitchen
- Features: Floor Covering: Wood
- Level: Main
- Area: 196
- Dimensions: 14x14
Laundry
- Level: Main
- Area: 64
- Dimensions: 8x8
Heating
- Forced Air, Natural Gas
Cooling
- Ceiling Fan(s), Central Air
Appliances
- Included: Stainless Steel Appliance(s), Gas Cooktop, Dishwasher, Disposal, Microwave, Double Oven, Oven, Gas Water Heater
- Laundry: Laundry Room, Main Level
Features
- Bookcases, Breakfast Bar, Breakfast Room, Ceiling Fan(s), Chandelier, Double Vanity, Entrance Foyer, High Ceilings, Kitchen Island, Open Floorplan, Pantry, Recessed Lighting, Separate Dining, Separate Shower
- Basement: Bath/Stubbed,Full
- Number of fireplaces: 1
- Fireplace features: Great Room
Interior area
- Total structure area: 2,458
- Total interior livable area: 2,458 sqft
- Finished area above ground: 2,458
Property
Parking
- Total spaces: 2
- Parking features: Attached, Driveway, Garage, Garage Door Opener, Garage Faces Front
- Attached garage spaces: 2
- Has uncovered spaces: Yes
Features
- Levels: Two
- Patio & porch: Covered, Deck, Screened
Lot
- Size: 8,799 Square Feet
- Dimensions: 88 x 100
- Features: Corner Lot
Details
- Parcel number: 21N440363
- Special conditions: Standard
Construction
Type & style
- Home type: SingleFamily
- Architectural style: Traditional
- Property subtype: Single Family Residence
Materials
- Concrete
Condition
- Year built: 1994
Utilities & green energy
- Electric: Ameren
- Sewer: Public Sewer
- Water: Public
- Utilities for property: Electricity Connected, Natural Gas Connected, Sewer Connected, Water Connected
Community & HOA
Community
- Subdivision: Crystal Spring Lake Park
HOA
- Has HOA: Yes
- Services included: None
- HOA name: Crystal Park Lake
Location
- Region: Saint Louis
Financial & listing details
- Tax assessed value: $647,100
- Annual tax amount: $7,720
- Date on market: 3/25/2026
- Cumulative days on market: 4 days
- Listing terms: Cash,Conventional,VA Loan
- Ownership: Private
- Electric utility on property: Yes
Price history
| Date | Event | Price |
|---|---|---|
| 4/27/2026 | Sold | -- |
Source:  MARIS #26014797 Report a problem MARIS #26014797 Report a problem | ||
| 3/29/2026 | Pending sale | $759,000$309/sqft |
Source: MARIS #26014797 Report a problem | ||
| 3/25/2026 | Listed for sale | $759,000+39.3%$309/sqft |
Source: MARIS #26014797 Report a problem | ||
| 8/23/2021 | Sold | -- |
Source: MARIS #21048872 Report a problem | ||
| 7/27/2021 | Contingent | $545,000$222/sqft |
Source: MARIS #21048872 Report a problem | ||
| 7/21/2021 | Listed for sale | $545,000$222/sqft |
Source: MARIS #21048872 Report a problem | ||
| 8/4/2003 | Sold | -- |
Source: Public Record Report a problem | ||
| 9/26/2002 | Sold | -- |
Source: Public Record Report a problem | ||
Public tax history
| Year | Property taxes | Tax assessment |
|---|---|---|
| 2025 | $7,720 +9.1% | $122,950 +11.4% |
| 2024 | $7,078 +0.2% | $110,330 |
| 2023 | $7,066 +13.7% | $110,330 +18.3% |
| 2022 | $6,216 +0.6% | $93,270 |
| 2021 | $6,176 +0.1% | $93,270 +0.7% |
| 2020 | $6,169 +3.1% | $92,630 |
| 2019 | $5,982 | $92,630 +11.1% |
| 2018 | $5,982 | $83,390 |
| 2017 | $5,982 +0.4% | $83,390 +9% |
| 2016 | $5,959 +5.2% | $76,530 |
| 2015 | $5,664 | $76,530 +5.9% |
| 2014 | $5,664 +6.9% | $72,250 |
| 2013 | $5,300 | $72,250 +2.8% |
| 2012 | -- | $70,300 |
| 2011 | -- | $70,300 -7.4% |
| 2010 | $4,674 +6.4% | $75,920 |
| 2009 | $4,395 +1.8% | $75,920 +3% |
| 2008 | $4,317 +12.9% | $73,720 |
| 2007 | $3,824 | $73,720 +14.5% |
| 2006 | $3,824 -0.3% | $64,410 |
| 2005 | $3,837 +23.3% | $64,410 +29.1% |
| 2003 | $3,112 +2.4% | $49,890 0% |
| 2002 | $3,039 +47.3% | $49,900 |
| 2001 | $2,063 | $49,900 |
Find assessor info on the county website
Neighborhood: 63131
Nearby homes
- $578,4003 bd2 ba1.8k sqft2140 Lakeview Dr, Saint Louis, MO 63131Off Market
- $409,5004 bd2 ba1.5k sqft2137 Oak Dr, Saint Louis, MO 63131Off Market

- $194,800-- bd-- ba-- sqft2141 Oak Dr, Saint Louis, MO 63131Off Market
- $849,0005 bd4 ba3.7k sqft2143 Oak Dr, Saint Louis, MO 63131Pending
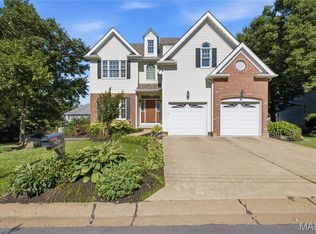
- $523,1004 bd2 ba1.9k sqft2135 Lakeview Dr, Saint Louis, MO 63131Off Market
- $661,0004 bd3 ba2.1k sqft11830 South Dr, Saint Louis, MO 63131Off Market
- $756,1004 bd3 ba2.3k sqft2130 Lakeview Dr, Saint Louis, MO 63131Off Market
- $912,2005 bd3 ba4.3k sqft2146 Lakeview Dr, Saint Louis, MO 63131Off Market
Nearby schools
GreatSchools rating
- 8/10Ladue Fifth Grade CenterGrades: 5Distance: 2.4 mi
- 8/10Ladue Middle SchoolGrades: 6-8Distance: 2.8 mi
- 9/10Ladue Horton Watkins High SchoolGrades: 9-12Distance: 2.3 mi
Schools provided by the listing agent
- Elementary: Conway Elem.
- Middle: Ladue Middle
- High: Ladue Horton Watkins High
Source: MARIS. This data may not be complete. We recommend contacting the local school district to confirm school assignments for this home.
Get a cash offer in 3 minutes
Find out how much your home could sell for in as little as 3 minutes with a no-obligation cash offer.
Estimated market value
$813,600
Get a cash offer in 3 minutes
Find out how much your home could sell for in as little as 3 minutes with a no-obligation cash offer.
Estimated market value
$813,600
- Missouri
- Saint Louis County
- Crystal Lake Park
- 63131
- 2134 Lakeview Dr
Nearby cities
Nearby zip codes
Other Crystal Lake Park Topics
- Apartments for Rent in 63131
- Houses for Sale in 63131
- Houses for Rent in 63131
- 63131 Real Estate
- Crystal Lake Park Condos
- Houses for Sale in Crystal Lake Park
- Newest Listings in Crystal Lake Park
- Crystal Lake Park Home Values
- Crystal Lake Park Real Estate Agents
- Crystal Lake Park Refinance
- Crystal Lake Park Mortgage Rates
