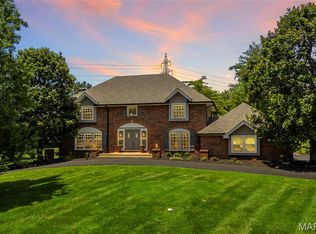
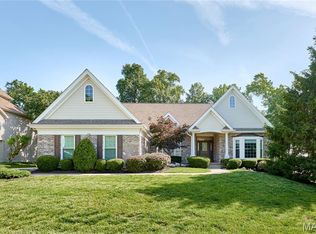
Nestled in the community of Crystal Lake Park and located within the highly sought-after Ladue School District, this exceptional newer construction home offers the perfect blend of timeless charm and modern living. Built in 2005, this residence showcases beautiful architectural details, abundant natural light, and a thoughtfully designed open floor plan ideal for today’s lifestyle.
The impressive two-story Great Room serves as the heart of the home, featuring a fireplace, built-in bookcases, and expansive windows that fill the space with light. The formal dining room is perfect for gatherings and holiday celebrations, while the sunny eat-in kitchen boasts a center island, custom cabinetry, and seamless access to outdoor entertaining spaces.
A flexible main floor bedroom—complete with an adjoining full bath—offers the perfect option for a guest suite, home office, or study. Upstairs, the primary suite is a true retreat, featuring a coffered ceiling, private sitting room, and an expansive walk-in closet. Two additional bedrooms and a conveniently located second-floor laundry room complete the upper level.
The finished walk-out lower level is equally impressive, offering a bright and inviting third living space with large windows, a spacious recreation room, an additional bedroom, and a full bath—ideal for guests or extended living.
Step outside to enjoy multiple outdoor spaces designed for entertaining and relaxation, including two decks and a patio, all set on a beautifully positioned lot.
Ideally located between Frontenac and Town & Country, this home offers easy access to Plaza Frontenac, West County Center, and some of the area’s best dining and shopping. Enjoy the charm of a quiet, established neighborhood with nearby walking areas and a family-friendly park.
With over 3,700 square feet of living space, 5 bedrooms, and 4 full baths, this is truly a rare opportunity to own a beautiful home in one of the area’s most desirable communities.
Welcome home to 2143 Oak Drive.
Pending
Listed by: Coldwell Banker Realty - Gundaker • Yelena Press • Contact: 314-484-3288
$849,000
2143 Oak Dr, Saint Louis, MO 63131
5beds
3,738sqft
Single Family Residence
Built in 2005
9,583 Square Feet Lot
$910,200 Zestimate®
$227/sqft
$-- HOA
What's special
Beautifully positioned lotSunny eat-in kitchenPrivate sitting roomImpressive two-story great roomSpacious recreation roomFinished walk-out lower levelBeautiful architectural details
- 26 days |
- 1,432 |
- 57 |
Zillow last checked:
Listing updated:
Listed by:
Yelena Press 314-484-3288,
Coldwell Banker Realty - Gundaker
Source: MARIS,MLS#: 26038408 Originating MLS: St. Louis Association of REALTORS
Originating MLS: St. Louis Association of REALTORSFacts & features
Interior
Bedrooms & bathrooms
- Bedrooms: 5
- Bathrooms: 4
- Full bathrooms: 4
- Main level bathrooms: 1
Heating
- Forced Air
Cooling
- Dual
Features
- Basement: Concrete,Partially Finished,Sleeping Area,Storage Space,Sump Pump,Walk-Out Access
- Number of fireplaces: 1
- Fireplace features: Gas
Interior area
- Total structure area: 3,738
- Total interior livable area: 3,738 sqft
- Finished area above ground: 2,731
- Finished area below ground: 1,007
Property
Parking
- Total spaces: 2
- Parking features: Garage - Attached
- Attached garage spaces: 2
Features
- Levels: Two
Lot
- Size: 9,583 Square Feet
- Features: Back Yard, Landscaped
Details
- Parcel number: 21N441427
- Special conditions: Standard
Construction
Type & style
- Home type: SingleFamily
- Architectural style: Traditional
- Property subtype: Single Family Residence
Materials
- Aluminum Siding, Brick
- Foundation: Concrete Perimeter
Condition
- Year built: 2005
Utilities & green energy
- Electric: Ameren
- Sewer: Public Sewer
- Water: Public
- Utilities for property: Cable Available, Electricity Available, Sewer Connected, Underground Utilities, Water Connected
Community & HOA
Community
- Subdivision: Crystal Spring Lake Park
HOA
- Has HOA: No
Location
- Region: Saint Louis
Financial & listing details
- Price per square foot: $227/sqft
- Tax assessed value: $738,000
- Annual tax amount: $8,804
- Date on market: 6/25/2026
- Cumulative days on market: 26 days
- Listing terms: Cash,Conventional,FHA,VA Loan
- Electric utility on property: Yes
Estimated market value
$910,200
$865,000 - $956,000
$5,189/mo
Price history
| Date | Event | Price |
|---|---|---|
| 6/29/2026 | Pending sale | $849,000$227/sqft |
Source:  MARIS #26038408 Report a problem MARIS #26038408 Report a problem | ||
| 6/28/2026 | Listed for sale | $849,000$227/sqft |
Source: MARIS #26038408 Report a problem | ||
| 6/27/2026 | Contingent | $849,000$227/sqft |
Source: MARIS #26038408 Report a problem | ||
| 6/25/2026 | Listed for sale | $849,000+23%$227/sqft |
Source: MARIS #26038408 Report a problem | ||
| 7/24/2019 | Sold | -- |
Source: MARIS #19028491 Report a problem | ||
| 6/3/2019 | Pending sale | $690,000$185/sqft |
Source: John Jackson Neighborhood RE #19028491 Report a problem | ||
| 4/25/2019 | Listed for sale | $690,000+4.7%$185/sqft |
Source: John Jackson Neighborhood RE #19028491 Report a problem | ||
| 1/27/2017 | Sold | -- |
Source: MARIS #16076403 Report a problem | ||
| 11/17/2016 | Pending sale | $659,000$176/sqft |
Source: Coldwell Banker Gundaker - Kirkwood / Webster #16076403 Report a problem | ||
| 11/3/2016 | Listed for sale | $659,000$176/sqft |
Source: Coldwell Banker Gundaker - Kirkwood / Webster #16076403 Report a problem | ||
| 8/7/2003 | Sold | -- |
Source: Public Record Report a problem | ||
Public tax history
| Year | Property taxes | Tax assessment |
|---|---|---|
| 2025 | $8,804 +2.5% | $140,220 +4.8% |
| 2024 | $8,586 +0.2% | $133,840 |
| 2023 | $8,571 +15.9% | $133,840 +20.6% |
| 2022 | $7,395 +0.6% | $110,960 |
| 2021 | $7,348 +3.3% | $110,960 +3.9% |
| 2020 | $7,116 +7.2% | $106,840 |
| 2019 | $6,637 | $106,840 +15.4% |
| 2018 | $6,637 | $92,590 |
| 2017 | $6,637 +0.4% | $92,590 +8.1% |
| 2016 | $6,611 +4.4% | $85,640 |
| 2015 | $6,333 | $85,640 -3% |
| 2014 | $6,333 -2.1% | $88,330 |
| 2013 | $6,469 | $88,330 -10.7% |
| 2012 | -- | $98,950 +3.3% |
| 2011 | -- | $95,820 +3.9% |
| 2010 | $5,679 +6.4% | $92,240 |
| 2009 | $5,340 +716.3% | $92,240 +6.6% |
| 2008 | $654 -1.3% | $86,560 +674.9% |
| 2007 | $663 | $11,170 |
| 2006 | $663 -62.3% | $11,170 -62.1% |
| 2005 | $1,758 -14.3% | $29,510 -10.2% |
| 2003 | $2,051 +2.4% | $32,870 0% |
| 2002 | $2,002 +56.3% | $32,880 |
| 2001 | $1,281 | $32,880 |
Find assessor info on the county website
Monthly payment
Est. payment
Payment breakdown
Explore the cost of this home by adjusting the details. Changes won't be saved.Climate risks
Neighborhood: 63131
Nearby schools
GreatSchools rating
- 8/10Ladue Fifth Grade CenterGrades: 5Distance: 2.4 mi
- 8/10Ladue Middle SchoolGrades: 6-8Distance: 2.8 mi
- 9/10Ladue Horton Watkins High SchoolGrades: 9-12Distance: 2.3 mi
Schools provided by the listing agent
- Elementary: Conway Elem.
- Middle: Ladue Middle
- High: Ladue Horton Watkins High
Source: MARIS. This data may not be complete. We recommend contacting the local school district to confirm school assignments for this home.
- $194,800-- bd-- ba-- sqft2141 Oak Dr, Saint Louis, MO 63131Off Market
- $825,6003 bd2 ba2.8k sqft2147 Oak Dr, Saint Louis, MO 63131Off Market
- $582,2003 bd2 ba1.8k sqft2140 Lakeview Dr, Saint Louis, MO 63131Off Market
- $409,5004 bd2 ba1.5k sqft2137 Oak Dr, Saint Louis, MO 63131Off Market

- $332,3002 bd1 ba1.6k sqft2146 Oak Dr, Saint Louis, MO 63131Off Market
- $902,8005 bd3 ba4.3k sqft2146 Lakeview Dr, Saint Louis, MO 63131Off Market
- $--3 bd3 ba2.4k sqft2134 Lakeview Dr, Saint Louis, MO 63131Sold
- $--2 bd2 ba1k sqft2138 Oak Dr, Saint Louis, MO 63131Sold
A local agent can set up tours, give advice and negotiate with sellers.
A local lender can help you make sure your offer is ready when you are.
Similar homes
- $765,0004 bd4 ba3.8k sqft739 Bent Brook Rd, Saint Louis, MO 63122For Sale

 MLS ID #26041266, Katy Mueller, Keller Williams Realty St. Louis. MARIS
 - $775,0004 bd3 ba2.8k sqft12405 Montsouris Dr, Saint Louis, MO 63141For Sale
 MLS ID #26039350, Mark & Neil Gellman, EXP Realty, LLC. MARIS
 - $950,0005 bd6 ba3.3k sqft403 George Ave, Saint Louis, MO 63122For Sale
 MLS ID #26033085, Troy W Robertson, Coldwell Banker Realty - Gundaker. MARIS
 - $899,0004 bd4 ba4.4k sqft1384 Mallet Hl, Ballwin, MO 63021For Sale
 MLS ID #26037074, Christi R Miceli, RE/MAX Results. MARIS
 - $800,0005 bd5 ba4k sqft15920 Picardy Crest Ct, Chesterfield, MO 63017For SaleMLS ID #26040690, Mark & Neil Gellman, EXP Realty, LLC. MARIS
- $899,0004 bd5 ba4k sqft16557 Baxter Forest Ridge Dr, Chesterfield, MO 63005For SaleMLS ID #26032202, Berkley B Land, ReeceNichols Real Estate. MARIS
- $749,9005 bd4 ba4.9k sqft14901 Jockey Club Dr, Chesterfield, MO 63017For SaleMLS ID #26034383, Saad M Sukhera, Sukhera Realty. MARIS
- $829,9005 bd5 ba3.9k sqft161 Stuart Ln, Eureka, MO 63025For SaleMLS ID #26032587, Helen Reid, Coldwell Banker Realty - Gundaker. MARIS
- $559,9004 bd4 ba2.9k sqft13116 Huntercreek Ridge Rd, Saint Louis, MO 63131For SaleMLS ID #26031023, Kim Hove, Coldwell Banker Realty - Gundaker West Regional. MARIS
- $779,0005 bd6 ba5.3k sqft335 Summit Rd, Fenton, MO 63026For SaleMLS ID #26038559, Liz Fendler, Paradigm Realty. MARIS
- $875,0006 bd6 ba5.4k sqft11 Orchard Trace Ln, Grover, MO 63040For SaleMLS ID #26034347, Erin Kruse, Worth Clark Realty. MARIS
- $799,0005 bd4 ba3.9k sqft1604 Wildhorse Parkway Dr, Chesterfield, MO 63005For SaleMLS ID #26013829, Beth Schultz, Dielmann Sotheby's International Realty. MARIS
- $1,139,7505 bd4 ba3.3k sqft452 Meyer Ave, Saint Louis, MO 63122For SaleMLS ID #26035219, Amy B Wellman, RedKey Realty Leaders. MARIS
- $729,0004 bd3 ba3.7k sqft14300 Open Meadow Ct E, Chesterfield, MO 63017For SaleMLS ID #26029392, Megan Rowe, Compass Realty Group. MARIS
- $650,0004 bd3 ba4.3k sqft1567 Yarmouth Point Dr, Chesterfield, MO 63017For SaleMLS ID #26041867, Chirawan C Demos, Coldwell Banker Realty - Gundaker. MARIS
- $799,9004 bd5 ba5.2k sqft307 Calliope Pl, Chesterfield, MO 63017For SaleMLS ID #26027582, Nidhi Soni, The Hermann London Group LLC. MARIS
- $725,0005 bd4 ba4.6k sqft16611 Highland Summit Dr, Ballwin, MO 63011For SaleMLS ID #26041591, Mallory M Heilig, Main Key Realty LLC. MARIS
- $749,9004 bd3 ba3.1k sqft14286 Harmony Meadow Ct, Chesterfield, MO 63017For SaleMLS ID #26032398, Nidhi Soni, The Hermann London Group LLC. MARIS
- $668,0004 bd5 ba4k sqft724 Oaksdale Summit Ct, Ballwin, MO 63011For SaleMLS ID #26038808, Kimberly D Jones, ReeceNichols Real Estate. MARIS
- $1,150,0004 bd5 ba2.7k sqft866 N Taylor Ave, Saint Louis, MO 63122For SaleMLS ID #26039781, Thomas C Wood, GFW Properties, LLC. MARIS
