Skip main navigation
Closed
  • Listed by: Berkshire Hathaway HomeServices Select Properties • Carrie E Barwick • Contact: 314-750-3595
    Bought with: Keller Williams Realty West
    Price Unknown

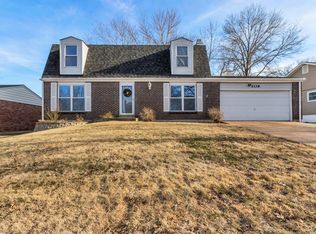
    2134 Meadow Dr, Barnhart, MO 63012

    3beds
    1,852sqft
    Single Family Residence
    Built in 1978
    10,323 Square Feet Lot
    $306,200 Zestimate®
    $--/sqft
    $2,189 Estimated rent

    Home value

    $306,200

    $291,000 - $322,000

    $2,189/mo

    Zestimate® history
    Loading
    Loading...

    Owner options

    List your home for rent

    $2,189/mo

    Rent Zestimate®

    Find your next renter with Zillow Rental Manager. Plus, with online applications, you can quickly screen prospective tenants – for free.

    Learn more

    $2,189/mo

    Rent Zestimate®

    Refinance and save

    $450/mo

    Est. payment

    Refinancing to a lower rate could help reduce your monthly payments and save thousands over the life of the loan.

    See today's rates

    $450/mo

    Est. payment

    Explore your selling options

    Work with a Zillow partner agent

    Leverage their expertise and Zillow's premium Showcase listings to get your home seen by more buyers.

    Get started

    List with your own agent

    Get your home in front of millions of buyers by listing it on Zillow.

    Learn how to do it

    Sell it yourself

    Take full control of how buyers see your home on Zillow by listing For Sale by Owner (FSBO).

    List your home

    What's special

    Tennis courtsBuilt-in bookshelvesNew roof installedLarge masterGas fireplaceCustom cabinetsFreshly painted
    You will love this gorgeous 3 bed, 2 bath home. Home is freshly painted with brand new carpet. Upstairs boasts a full bathroom and 3 bedrooms with a large master that has a large walk-in closet. The main level features a living room with a gas fireplace and built-in bookshelves and a family room. When you come in from the garage you will find a huge mud room/laundry room that also has a shower. The kitchen features custom cabinets and a center island with plenty of space for a large dining table. Off the kitchen is a 3 seasons room that overlooks the massive, fully fenced in private backyard oasis. The garage is oversized with over 500 sq feet. Easily fits 2 cars with extra storage and workspace. The unfinished basement has endless possibilities. The neighborhood has so many amenities to enjoy including the pool, tennis courts, playground, clubhouse and several small ponds. Home provides easy access to hwy 55 with a library, gas station and stores nearby. New Roof installed in 2020!! Additional Rooms: Mud Room

    Zillow last checked:

    Listing updated:

    Listed by:

    Carrie E Barwick 314-750-3595,

    Berkshire Hathaway HomeServices Select Properties,

    Ramona L Ferguson 314-805-2709,

    Berkshire Hathaway HomeServices Select Properties

    Bought with:

    Angie & Jeff M Carapella, 2015024145

    Keller Williams Realty West

    Source: MARIS,MLS#: 23073755MLS LogoOriginating MLS: Southern Gateway Association of REALTORS

    Facts & features

    Interior

    Bedrooms & bathrooms
    • Bedrooms: 3
    • Bathrooms: 3
    • Full bathrooms: 1
    • 1/2 bathrooms: 2
    • Main level bathrooms: 2
    Primary bedroom
    • Features: Floor Covering: Carpeting, Wall Covering: Some
    • Level: Upper
    • Area: 198
    • Dimensions: 18x11
    Bedroom
    • Features: Floor Covering: Carpeting, Wall Covering: Some
    • Level: Upper
    • Area: 120
    • Dimensions: 12x10
    Bedroom
    • Features: Floor Covering: Carpeting, Wall Covering: Some
    • Level: Upper
    • Area: 120
    • Dimensions: 12x10
    Family room
    • Features: Floor Covering: Carpeting, Wall Covering: Some
    • Level: Main
    • Area: 221
    • Dimensions: 17x13
    Kitchen
    • Features: Floor Covering: Laminate, Wall Covering: Some
    • Level: Main
    • Area: 247
    • Dimensions: 19x13
    Living room
    • Features: Floor Covering: Carpeting, Wall Covering: Some
    • Level: Main
    • Area: 143
    • Dimensions: 13x11
    Heating
    • Forced Air, Natural Gas
    Cooling
    • Attic Fan, Ceiling Fan(s), Central Air, Electric
    Appliances
    • Included: Electric Water Heater, Dishwasher, Disposal, Microwave, Electric Range, Electric Oven, Refrigerator, Stainless Steel Appliance(s)
    • Laundry: Main Level
    Features
    • Kitchen Island, Custom Cabinetry, Eat-in Kitchen, High Speed Internet, Kitchen/Dining Room Combo, Bookcases, Special Millwork, Walk-In Closet(s)
    • Flooring: Carpet
    • Doors: Panel Door(s), Sliding Doors
    • Windows: Window Treatments, Insulated Windows, Storm Window(s), Tilt-In Windows
    • Basement: Full,Unfinished
    • Number of fireplaces: 1
    • Fireplace features: Family Room, Ventless
    Interior area
    • Total structure area: 1,852
    • Total interior livable area: 1,852 sqft
    • Finished area above ground: 1,852
    • Finished area below ground: 0

    Property

    Parking
    • Total spaces: 2
    • Parking features: Attached, Garage, Garage Door Opener, Oversized
    • Attached garage spaces: 2
    Features
    • Levels: Two
    • Patio & porch: Covered, Screened
    Lot
    • Size: 10,323 Square Feet
    • Dimensions: 0.2373
    Details
    • Parcel number: 087.025.03001206
    • Special conditions: Standard

    Construction

    Type & style
    • Home type: SingleFamily
    • Architectural style: A-Frame,Traditional
    • Property subtype: Single Family Residence
    Materials
    • Brick Veneer, Stone Veneer
    Condition
    • Year built: 1978

    Utilities & green energy

    • Sewer: Public Sewer
    • Water: Public
    • Utilities for property: Natural Gas Available

    Community & HOA

    Community
    • Features: Tennis Court(s)
    • Security: Smoke Detector(s)
    • Subdivision: Parkton 03
    HOA
    • Services included: Other
    • HOA fee: $450 annually
    Location
    • Region: Barnhart

    Financial & listing details

    • Tax assessed value: $171,500
    • Annual tax amount: $2,265
    • Date on market: 12/21/2023
    • Cumulative days on market: 6 days
    • Listing terms: Cash,Conventional,FHA,USDA Loan,VA Loan
    • Ownership: Private
    • Road surface type: Concrete

    Price history

    DateEventPrice
    1/31/2024Sold--
    Source: MARIS #23073755 Report a problem
    12/28/2023Pending sale$280,000$151/sqft
    Source: MARIS #23073755 Report a problem
    12/21/2023Listed for sale$280,000+47.4%$151/sqft
    Source: MARIS #23073755 Report a problem
    10/23/2020Sold--
    Source: MARIS #20067093 Report a problem
    9/15/2020Pending sale$189,900$103/sqft
    Source: Realty Executives of St. Louis #20067093 Report a problem
    9/14/2020Listed for sale$189,900$103/sqft
    Source: Realty Executives of St. Louis #20067093 Report a problem

    Public tax history

    YearProperty taxesTax assessment
    2025$2,398 +5.9%$32,600 +5.5%
    2024$2,264 0%$30,900
    2023$2,265 +9%$30,900 +8.8%
    2022$2,077 -0.1%$28,400
    2021$2,078 +11.6%$28,400 +15%
    2020$1,863 +0.1%$24,700
    2019$1,860 $24,700
    2018$1,860 +5.4%$24,700
    2017$1,766 $24,700 +11.8%
    2016$1,766 +11.4%$22,100
    2015$1,586 $22,100 +0.9%
    2013$1,586 $21,900 +9.5%
    2005-- $20,000 +7.5%
    2004-- $18,600
    2003-- $18,600
    2002-- $18,600
    2001-- $18,600
    Find assessor info on the county website

    Neighborhood: 63012

    Nearby schools

    GreatSchools rating
    Schools provided by the listing agent
    • Elementary: James E. Freer/Windsor Inter
    • Middle: Windsor Middle
    • High: Windsor High

    Source: MARIS. This data may not be complete. We recommend contacting the local school district to confirm school assignments for this home.

    Get a cash offer in 3 minutes
    Find out how much your home could sell for in as little as 3 minutes with a no-obligation cash offer.
    Estimated market value
    $306,200
    Get a cash offer in 3 minutes
    Find out how much your home could sell for in as little as 3 minutes with a no-obligation cash offer.
    Estimated market value
    $306,200