Skip main navigation
Closed
  • Listing Provided by: Coldwell Banker Premier Group
    Bought with: Exit Elite Realty
    Price Unknown

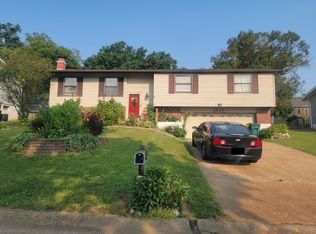
    2142 Wilderness Trl, Barnhart, MO 63012

    3beds
    1,985sqft
    Single Family Residence
    Built in 1985
    9,696.46 Square Feet Lot
    $269,200 Zestimate®
    $--/sqft
    $2,301 Estimated rent

    Home value

    $269,200

    $240,000 - $304,000

    $2,301/mo

    Zestimate® history
    Loading
    Loading...

    Owner options

    List your home for rent

    $2,301/mo

    Rent Zestimate®

    Find your next renter with Zillow Rental Manager. Plus, with online applications, you can quickly screen prospective tenants – for free.

    Learn more

    $2,301/mo

    Rent Zestimate®

    Refinance and save

    $450/mo

    Est. payment

    Refinancing to a lower rate could help reduce your monthly payments and save thousands over the life of the loan.

    See today's rates

    $450/mo

    Est. payment

    Explore your selling options

    Work with a Zillow partner agent

    Leverage their expertise and Zillow's premium Showcase listings to get your home seen by more buyers.

    Get started

    List with your own agent

    Get your home in front of millions of buyers by listing it on Zillow.

    Learn how to do it

    Sell it yourself

    Take full control of how buyers see your home on Zillow by listing For Sale by Owner (FSBO).

    List your home

    What's special

    Tennis courtFull service barCommunity poolCommunity pond with fountainHuge recreation roomRelaxing deck
    Looking for a home that balances neighborhood amenities, good schools and nearby shopping but still has a rural feel in the back yard? Look no further! This home has all of that and more – a quiet neighborhood with community pool, tennis court and playground close to Highway M and I-55 cover the location part. The lifestyle part has too many things to list; great room, relaxing deck overlooking a terraced back yard that backs to woods and a creek, a community pond with fountain you can see and hear from the deck, huge recreation room with a full service bar, rooms that are multi-purpose (possible office, playroom, sleeping area, laundry, crafts, etc.) and more. This one will not be available for long so book your appointment today!

    Zillow last checked:

    Listing updated:

    Listing Provided by:

    Brian K Young 314-607-1680,

    Coldwell Banker Premier Group

    Bought with:

    Miranda G Martinez, 2019033493

    Exit Elite Realty

    Source: MARIS,MLS#: 25050435MLS LogoOriginating MLS: St. Louis Association of REALTORS

    Facts & features

    Interior

    Bedrooms & bathrooms
    • Bedrooms: 3
    • Bathrooms: 3
    • Full bathrooms: 2
    • 1/2 bathrooms: 1
    • Main level bathrooms: 2
    • Main level bedrooms: 3
    Primary bedroom
    • Features: Floor Covering: Carpeting
    • Level: Main
    • Area: 156
    • Dimensions: 12x13
    Bedroom 2
    • Features: Floor Covering: Carpeting
    • Level: Main
    • Area: 110
    • Dimensions: 10x11
    Bedroom 3
    • Features: Floor Covering: Carpeting
    • Level: Main
    • Area: 108
    • Dimensions: 12x9
    Primary bathroom
    • Features: Floor Covering: Luxury Vinyl Tile
    • Level: Main
    • Area: 35
    • Dimensions: 5x7
    Bathroom 2
    • Features: Floor Covering: Ceramic Tile
    • Level: Main
    • Area: 25
    • Dimensions: 5x5
    Bathroom 3
    • Features: Floor Covering: Laminate
    • Level: Basement
    • Area: 25
    • Dimensions: 5x5
    Breakfast room
    • Features: Floor Covering: Laminate
    • Level: Main
    • Area: 88
    • Dimensions: 11x8
    Family room
    • Features: Floor Covering: Laminate
    • Level: Main
    • Area: 400
    • Dimensions: 25x16
    Kitchen
    • Features: Floor Covering: Laminate
    • Level: Main
    • Area: 110
    • Dimensions: 11x10
    Office
    • Features: Floor Covering: Carpeting
    • Level: Basement
    • Area: 96
    • Dimensions: 12x8
    Recreation room
    • Features: Floor Covering: Laminate
    • Level: Basement
    • Area: 528
    • Dimensions: 24x22
    Storage
    • Features: Floor Covering: Concrete
    • Level: Basement
    • Area: 200
    • Dimensions: 20x10
    Utility room
    • Features: Floor Covering: Laminate
    • Level: Basement
    • Area: 120
    • Dimensions: 12x10
    Heating
    • Natural Gas
    Cooling
    • Ceiling Fan(s), Central Air
    Appliances
    • Included: Dishwasher, Disposal, Dryer, Microwave, Free-Standing Gas Oven, Free-Standing Gas Range, Refrigerator, Washer, Gas Water Heater, Water Softener
    • Laundry: In Basement, Gas Dryer Hookup, Laundry Room, Lower Level, Sink, Washer Hookup
    Features
    • Bar, Ceiling Fan(s), High Speed Internet, Kitchen/Dining Room Combo, Storage, Vaulted Ceiling(s)
    • Flooring: Carpet, Ceramic Tile, Laminate, Tile, Vinyl
    • Doors: Panel Door(s), Sliding Doors
    • Basement: Concrete,Partially Finished,Full,Sleeping Area,Storage Space,Walk-Out Access
    • Number of fireplaces: 1
    • Fireplace features: Blower Fan, Family Room, Wood Burning
    Interior area
    • Total structure area: 1,985
    • Total interior livable area: 1,985 sqft
    • Finished area above ground: 1,216
    • Finished area below ground: 769

    Property

    Parking
    • Total spaces: 2
    • Parking features: Garage - Attached
    • Attached garage spaces: 2
    Features
    • Levels: One
    • Patio & porch: Covered, Deck, Front Porch, Patio, Porch
    • Fencing: None
    Lot
    • Size: 9,696 sqft
    • Dimensions: 138 x 71
    • Features: Adjoins Wooded Area, Back Yard, Bottomland, Front Yard, Irregular Lot, Terraced
    Details
    • Parcel number: 087.025.03001225
    • Special conditions: Standard

    Construction

    Type & style
    • Home type: SingleFamily
    • Architectural style: Ranch,Traditional
    • Property subtype: Single Family Residence
    Materials
    • Brick Veneer, Wood Siding
    • Foundation: Concrete Perimeter
    • Roof: Architectural Shingle
    Condition
    • Year built: 1985

    Utilities & green energy

    • Electric: Ameren
    • Sewer: Public Sewer
    • Water: Public
    • Utilities for property: Cable Available, Electricity Connected, Natural Gas Connected, Phone Available, Sewer Connected, Underground Utilities, Water Connected

    Community & neighborhood

    Security
    • Security features: Security System Owned, Smoke Detector(s)
    Location
    • Region: Barnhart
    • Subdivision: Parkton 05

    HOA & financial

    HOA
    • Has HOA: Yes
    • HOA fee: $450 annually
    • Amenities included: Association Management, Common Ground, Park, Pool, Recreation Facilities, Tennis Court(s)
    • Services included: Maintenance Parking/Roads, Common Area Maintenance, Pool, Recreational Facilities, Snow Removal
    • Association name: Parkton Association

    Other

    Other facts
    • Listing terms: Cash,Conventional

    Price history

    DateEventPrice
    8/26/2025Sold--
    Source: MARIS #25050435 Report a problem
    8/23/2025Pending sale$260,000$131/sqft
    Source: MARIS #25050435 Report a problem
    8/3/2025Contingent$260,000$131/sqft
    Source: MARIS #25050435 Report a problem
    7/29/2025Listed for sale$260,000+100.2%$131/sqft
    Source: MARIS #25050435 Report a problem
    3/22/2012Sold--
    Source: MARIS #11030150 Report a problem
    10/21/2011Price change$129,900-7.1%$65/sqft
    Source: Coldwell Banker Gundaker - #11030150 Report a problem
    7/15/2011Price change$139,900-6.7%$70/sqft
    Source: Coldwell Banker Gundaker - #11030150 Report a problem
    6/18/2011Listed for sale$149,900$76/sqft
    Source: Coldwell Banker Gundaker - #11030150 Report a problem

    Public tax history

    YearProperty taxesTax assessment
    2025$1,802 +9.3%$24,500 +8.9%
    2024$1,649 0%$22,500
    2023$1,649 +12.7%$22,500 +12.5%
    2022$1,463 -0.1%$20,000
    2021$1,464 +7.8%$20,000 +11.1%
    2020$1,357 +0.1%$18,000
    2019$1,356 $18,000
    2018$1,356 +5.4%$18,000
    2017$1,287 $18,000 +11.1%
    2016$1,287 +10.7%$16,200
    2015$1,162 $16,200
    2013$1,162 $16,200 +8%
    2005-- $15,000 +6.4%
    2004-- $14,100
    2003-- $14,100
    2002-- $14,100
    2001-- $14,100

    Find assessor info on the county website

    Neighborhood: 63012

    Nearby schools

    GreatSchools rating
    Schools provided by the listing agent
    • Elementary: James E. Freer/Windsor Inter
    • Middle: Windsor Middle
    • High: Windsor High

    Source: MARIS. This data may not be complete. We recommend contacting the local school district to confirm school assignments for this home.

    Get a cash offer in 3 minutes
    Find out how much your home could sell for in as little as 3 minutes with a no-obligation cash offer.
    Estimated market value
    $269,200
    Get a cash offer in 3 minutes
    Find out how much your home could sell for in as little as 3 minutes with a no-obligation cash offer.
    Estimated market value
    $269,200