Urban-Style New Construction Townhome in Pittsfield Township — Ann Arbor Schools & Address!
2 Bedrooms | 2.5 Baths | Bonus Studio | $25,000 Incentive Included
Experience modern living at its finest in this quick-delivery, urban-style townhome located in Pittsfield Township with the prestigious Ann Arbor schools and address!
Perfectly situated just 2.5 miles from the University of Michigan, this home offers easy access to I-94, US-23, and M-14. Enjoy a convenient lifestyle with bike lanes leading directly to downtown Ann Arbor and a shopping district within walking distance, featuring an array of stores, cafés, and restaurants.
Inside, you'll find an open concept living area with stone surround fireplace, plenty of windows, and a beautifully designed primary suite featuring a ceramic-tiled bath and a spacious walk-in closet. The additional studio space is ideal for a home office, fitness area, or media room, offering flexibility for any lifestyle.
Step outside and explore the **brand-new adjacent township park**, complete with state-of-the-art playgrounds, pavilions, walking paths, an organic community garden, sand volleyball, and pickleball courts**—everything you need for recreation and relaxation right at your doorstep.
*Included photos of similar home and furnished model*
List price reflects a $25,000 incentive — don’t miss this incredible opportunity!
Sold for $464,965
$464,965
2134 Park Dr #2, Ann Arbor, MI 48103
2beds
1,618sqft
Townhouse
Built in 2025
-- sqft lot
$461,400 Zestimate®
$287/sqft
$3,231 Estimated rent
Home value
$461,400
$415,000 - $512,000
$3,231/mo
Zestimate® history
Owner options
List your home for rent
$3,231/mo
Rent Zestimate®
Find your next renter with Zillow Rental Manager. Plus, with online applications, you can quickly screen prospective tenants – for free.
$3,231/mo
Rent Zestimate®
Refinance and save
$3,398/mo
Est. payment
Refinancing to a lower rate could help reduce your monthly payments and save thousands over the life of the loan.
$3,398/mo
Est. payment
Explore your selling options
Work with a Zillow partner agent
Leverage their expertise and Zillow's premium Showcase listings to get your home seen by more buyers.
Get startedList with your own agent
Get your home in front of millions of buyers by listing it on Zillow.
Learn how to do itSell it yourself
Take full control of how buyers see your home on Zillow by listing For Sale by Owner (FSBO).
List your homeWhat's special
Stone surround fireplaceOrganic community gardenState-of-the-art playgroundsPickleball courtsBeautifully designed primary suiteSand volleyballWalking paths
Zillow last checked:
Listing updated:
Listed by:
Elizabeth Gillim 248-609-1294,
Robertson Brothers Company,
Ebon Petty 248-644-3460,
Robertson Brothers Company
Bought with:
Elizabeth Gillim, 6506048937
Robertson Brothers Company
Ebon Petty, 6501377578
Robertson Brothers Company
Source: Realcomp II,MLS#: 20251045597
Facts & features
Interior
Bedrooms & bathrooms
- Bedrooms: 2
- Bathrooms: 3
- Full bathrooms: 2
- 1/2 bathrooms: 1
Primary bedroom
- Level: Third
- Area: 144
- Dimensions: 12 X 12
Bedroom
- Level: Third
- Area: 90
- Dimensions: 10 X 9
Primary bathroom
- Level: Third
- Area: 45
- Dimensions: 9 X 5
Other
- Level: Third
- Area: 40
- Dimensions: 8 X 5
Other
- Level: Second
- Area: 30
- Dimensions: 5 X 6
Dining room
- Level: Second
- Area: 91
- Dimensions: 13 X 7
Flex room
- Level: Entry
- Area: 132
- Dimensions: 12 X 11
Kitchen
- Level: Second
- Area: 130
- Dimensions: 13 X 10
Living room
- Level: Second
- Area: 196
- Dimensions: 14 X 14
Media room
- Level: Third
- Area: 64
- Dimensions: 8 X 8
Heating
- Forced Air, Natural Gas
Cooling
- Central Air
Appliances
- Included: Dishwasher, Disposal, Free Standing Gas Oven, Free Standing Gas Range, Humidifier, Microwave, Plumbed For Ice Maker, Stainless Steel Appliances, Vented Exhaust Fan
- Laundry: In Unit
Features
- Has basement: No
- Has fireplace: No
Interior area
- Total interior livable area: 1,618 sqft
- Finished area above ground: 1,618
Property
Parking
- Total spaces: 2
- Parking features: Two Car Garage, Attached, Electric Vehicle Charging Stations, Garage Door Opener
- Attached garage spaces: 2
Features
- Levels: Three
- Stories: 3
- Entry location: GroundLevel
- Exterior features: Balcony, Barbecue, Grounds Maintenance, Private Entrance
Details
- Parcel number: L01207205002
- Special conditions: Short Sale No,Standard
Construction
Type & style
- Home type: Townhouse
- Architectural style: Townhouse
- Property subtype: Townhouse
Materials
- Asphalt, Brick
- Foundation: Poured, Slab
Condition
- New Construction,Quick Delivery Home
- New construction: Yes
- Year built: 2025
Details
- Warranty included: Yes
Utilities & green energy
- Sewer: Public Sewer
- Water: Public
Community & HOA
Community
- Features: Sidewalks
- Subdivision: TOWNES/GREEN
HOA
- Has HOA: Yes
- HOA fee: $290 monthly
Location
- Region: Ann Arbor
Financial & listing details
- Price per square foot: $287/sqft
- Annual tax amount: $51
- Date on market: 10/15/2025
- Cumulative days on market: 14 days
- Listing agreement: Exclusive Right To Sell
- Listing terms: Cash,Conventional,Trade 1031 Exchange,Va Loan
Price history
| Date | Event | Price |
|---|---|---|
| 12/3/2025 | Sold | $464,965$287/sqft |
Source:  Realcomp II #20251045597 Report a problem Realcomp II #20251045597 Report a problem | ||
| 11/17/2025 | Pending sale | $464,965$287/sqft |
Source: Realcomp II #20251045597 Report a problem | ||
| 10/28/2025 | Listing removed | $464,965$287/sqft |
Source:  Robertson Homes Report a problem Robertson Homes Report a problem | ||
| 10/16/2025 | Listed for sale | $464,965$287/sqft |
Source: Robertson Homes Report a problem | ||
Public tax history
Tax history is unavailable.
Neighborhood: 48103
Nearby homes
- $464,965-- bd-- ba-- sqft2134 Park Dr, Ann Arbor, MI 48103Sold
- $488,000-- bd-- ba-- sqft2138 Park Dr, Ann Arbor, MI 48103Off Market
- $488,000-- bd-- ba-- sqft2130 Park Dr, Ann Arbor, MI 48103Off Market
- from $465,3022 bd3 ba1.6k sqftLincoln Plan, Townes on the Green, Ann Arbor, MI 48103New Construction
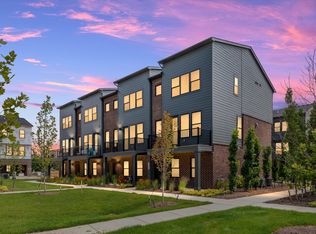
- $409,8052 bd3 ba1.6k sqft2130 Park Dr #1, Ann Arbor, MI 48103Pending
- $450,000-- bd-- ba-- sqft2146 Park Dr, Ann Arbor, MI 48103Sold
- $435,0002 bd3 ba1.6k sqft2150 Park Dr, Ann Arbor, MI 48103For Sale
- $425,8673 bd3 ba1.8k sqft2135 Park Dr, Ann Arbor, MI 48103Sold
Nearby schools
GreatSchools rating
- 10/10Uriah H. Lawton SchoolGrades: K-5Distance: 0.9 mi
- 9/10Slauson Middle SchoolGrades: 6-8Distance: 2.6 mi
- 9/10Pioneer High SchoolGrades: 9-12Distance: 1.7 mi
Get a cash offer in 3 minutes
Find out how much your home could sell for in as little as 3 minutes with a no-obligation cash offer.
Estimated market value
$461,400
Get a cash offer in 3 minutes
Find out how much your home could sell for in as little as 3 minutes with a no-obligation cash offer.
Estimated market value
$461,400
- Michigan
- Washtenaw County
- Ann Arbor
- 48103
- 2134 Park Dr Unit 2
Nearby cities
Nearby neighborhoods
Nearby zip codes
Other Ann Arbor Topics
