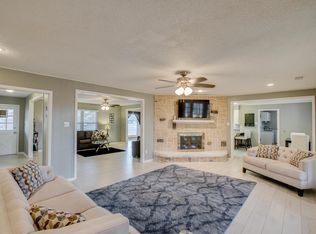
Welcome to 2134 River Oaks Circle, a lovely mid-century modern home nestled in the highly desireable River Oaks neighborhood. This spacious 4 bedroom, 2.5 bath home offers timeless character with beautiful stone accents, warm architectral details, and an inviting layout designed for comfortable living. Enjoy relaxing mornings or peaceful evenings in the sunroom overlooking the property's beautiful setting. Situated on a great lot in a quiet, established neighborhood, this home combines charm, space, and location all in one. A wonderful opportunity to own a distinctive home full of style and personality in one of the area's most sought-after communities.
Sold
Price Unknown
2134 River Oaks Cir, Abilene, TX 79605
3beds
2,185sqft
Single Family Residence
Built in 1962
0.74 Acres Lot
$301,700 Zestimate®
$--/sqft
$3,105 Estimated rent
Home value
$301,700
$287,000 - $317,000
$3,105/mo
Zestimate® history
Owner options
List your home for rent
$3,105/mo
Rent Zestimate®
Find your next renter with Zillow Rental Manager. Plus, with online applications, you can quickly screen prospective tenants – for free.
$3,105/mo
Rent Zestimate®
Refinance and save
Refinancing to a lower rate could help reduce your monthly payments and save thousands over the life of the loan.
Explore your selling options
Work with a Zillow partner agent
Leverage their expertise and Zillow's premium Showcase listings to get your home seen by more buyers.
Get startedList with your own agent
Get your home in front of millions of buyers by listing it on Zillow.
Learn how to do itSell it yourself
Take full control of how buyers see your home on Zillow by listing For Sale by Owner (FSBO).
List your homeWhat's special
Beautiful stone accents
Zillow last checked:
Listing updated:
Listed by:
Peggy Manning 0174858 325-695-8000,
Better Homes & Gardens Real Estate Senter, REALTORS 325-695-8000,
Kam Zinsser 0742572 325-668-1639,
Better Homes & Gardens Real Estate Senter, REALTORS
Bought with:
Karlena Brooks, 0818139
KW SYNERGY*
Source: NTREIS,MLS#: 21275670
Facts & features
Interior
Bedrooms & bathrooms
- Bedrooms: 3
- Bathrooms: 3
- Full bathrooms: 2
- 1/2 bathrooms: 1
Primary bedroom
- Features: En Suite Bathroom, Separate Shower, Walk-In Closet(s)
- Level: First
- Dimensions: 0 x 0
Bedroom
- Level: First
- Dimensions: 0 x 0
Bedroom
- Level: First
- Dimensions: 0 x 0
Dining room
- Level: First
- Dimensions: 0 x 0
Other
- Level: First
- Dimensions: 0 x 0
Other
- Level: First
- Dimensions: 0 x 0
Half bath
- Level: First
- Dimensions: 0 x 0
Kitchen
- Level: First
- Dimensions: 0 x 0
Living room
- Level: First
- Dimensions: 0 x 0
Sunroom
- Level: First
- Dimensions: 0 x 0
Utility room
- Level: First
- Dimensions: 0 x 0
Heating
- Central
Cooling
- Central Air
Appliances
- Included: Double Oven, Gas Cooktop
- Laundry: Washer Hookup, Laundry in Utility Room
Features
- Pantry, Walk-In Closet(s)
- Flooring: Carpet, Tile, Wood
- Has basement: No
- Has fireplace: No
- Fireplace features: Living Room, Stone, Wood Burning
Interior area
- Total interior livable area: 2,185 sqft
Property
Parking
- Total spaces: 2
- Parking features: Carport, Driveway, Off Street
- Carport spaces: 2
Features
- Levels: One
- Stories: 1
- Patio & porch: Covered
- Pool features: None
- Fencing: Other
Lot
- Size: 0.74 Acres
- Dimensions: 147 x 219
- Features: Back Yard, Cul-De-Sac, Interior Lot, Irregular Lot, Lawn, Many Trees
Details
- Parcel number: 58438
Construction
Type & style
- Home type: SingleFamily
- Architectural style: Traditional,Detached
- Property subtype: Single Family Residence
Materials
- Rock, Stone, Wood Siding
- Foundation: Slab
- Roof: Composition
Condition
- Year built: 1962
Utilities & green energy
- Sewer: Public Sewer
- Water: Public
- Utilities for property: Cable Available, Electricity Available, Natural Gas Available, Sewer Available, Separate Meters, Water Available
Community & HOA
Community
- Features: Curbs
- Subdivision: River Oaks
HOA
- Has HOA: No
Location
- Region: Abilene
Financial & listing details
- Tax assessed value: $263,654
- Annual tax amount: $5,975
- Date on market: 6/5/2026
- Cumulative days on market: 2 days
- Listing terms: Cash,Conventional
Price history
| Date | Event | Price |
|---|---|---|
| 7/8/2026 | Sold | -- |
Source: NTREIS #21275670 Report a problem | ||
| 6/11/2026 | Pending sale | $299,900$137/sqft |
Source: NTREIS #21275670 Report a problem | ||
| 6/7/2026 | Contingent | $299,900$137/sqft |
Source: NTREIS #21275670 Report a problem | ||
| 6/5/2026 | Listed for sale | $299,900$137/sqft |
Source: NTREIS #21275670 Report a problem | ||
Public tax history
| Year | Property taxes | Tax assessment |
|---|---|---|
| 2025 | $1,506 | $263,654 +1.4% |
| 2024 | $1,506 -42.6% | $260,088 +0.5% |
| 2023 | $2,623 | $258,855 +10% |
| 2022 | $2,623 | $235,323 +10% |
| 2021 | -- | $213,930 +7.1% |
| 2020 | $2,623 | $199,707 +3.2% |
| 2019 | $2,623 | $193,557 -0.1% |
| 2018 | $2,623 | $193,782 +2.2% |
| 2017 | $2,623 | $189,653 +0.4% |
| 2016 | $2,623 -4.4% | $188,912 +1.7% |
| 2015 | $2,745 | $185,790 +2.4% |
| 2014 | $2,745 | $181,391 +2.4% |
| 2013 | -- | $177,074 +1.3% |
| 2012 | -- | $174,774 |
| 2011 | -- | $174,774 -0.2% |
| 2010 | -- | $175,065 +0% |
| 2009 | -- | $174,984 |
| 2008 | -- | $174,984 +0.2% |
| 2007 | -- | $174,688 +10% |
| 2006 | -- | $158,807 +3.1% |
| 2005 | -- | $154,088 +6.2% |
| 2004 | -- | $145,079 +1% |
| 2003 | -- | $143,616 +4% |
| 2002 | -- | $138,138 +2.3% |
| 2001 | -- | $134,982 |
Find assessor info on the county website
Neighborhood: River Oaks/Brookhollow
Nearby homes
- $295,5003 bd2 ba2.1k sqft2126 River Oaks Cir, Abilene, TX 79605Off Market

- $476,400-- bd3 ba3.6k sqft2142 River Oaks Cir, Abilene, TX 79605Off Market
- $239,7003 bd2 ba1.7k sqft2149 River Oaks Cir, Abilene, TX 79605Off Market
- $357,3003 bd2 ba2.6k sqft2118 River Oaks Cir, Abilene, TX 79605Off Market
- $307,600-- bd2 ba1.9k sqft2150 River Oaks Cir, Abilene, TX 79605Off Market
- $313,2004 bd2 ba2.1k sqft2117 River Oaks Cir, Abilene, TX 79605Off Market
- $--4 bd3 ba2.7k sqft2158 River Oaks Cir, Abilene, TX 79605Sold
- $222,6003 bd2 ba1.7k sqft2202 River Oaks Cir, Abilene, TX 79605Off Market
Nearby schools
GreatSchools rating
- 7/10Austin Elementary SchoolGrades: K-5Distance: 0.7 mi
- 3/10Mann STEAM AcademyGrades: 6-8Distance: 3.9 mi
- 5/10Abilene High SchoolGrades: 9-12Distance: 2.6 mi
Schools provided by the listing agent
- Elementary: Austin
- Middle: Mann
- High: Abilene
- District: Abilene ISD
Source: NTREIS. This data may not be complete. We recommend contacting the local school district to confirm school assignments for this home.
- Texas
- Taylor County
- Abilene
- 79605
- River Oaks/Brookhollow
- 2134 River Oaks Cir
Nearby cities
Nearby neighborhoods
Nearby zip codes
Other Abilene Topics
