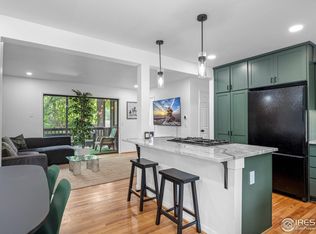
$44,000 PRICE REDUCTION! GORGEOUS FULLY RENOVATED THREE STORY DWELLING WITH SEPARATE ADU* APARTMENT. This is a rare opportunity to own two separate living units in the heart of Boulder. The upper condo (21B) is completely remodeled with luxurious finishes, modern kitchen upgrades with quartz countertops and stainless-steel Electrolux appliances. The main level features modern wide-plank flooring, designer lighting fixtures, newer windows and doors, along with two sun-filled outdoor decks. The oak tread staircase and glass wall banister lead to two large bedrooms with a beautiful stylish bathroom, custom built-ins, and laundry space. With a loft ladder (rated up to 450lbs) that also acts as a skylight, the finished loft space can be used as a spare bedroom, office, or storage. The lower unit (21A) features a separate entrance into a single bedroom, completely remodeled garden-style apartment with immaculate new bathroom fixtures, updated kitchen, new SS Whirlpool appliances, and walk-out patio. No other attached dwelling in Boulder offers so many options: Live in the upper unit and rent the lower, live in the lower unit and rent the upper, keep one apartment for family and friends, even short-term rentals are allowed, per the HOA. Over 2000 square feet of flexible space to fit your lifestyle. This is a rare investment opportunity in central Boulder with multiple owner/renter options. Plus, 2 assigned/reserved parking spaces. *Additional Dwelling Unit
Sold for $1,050,000
Zillow last checked:
Listing updated:
Bought with:
Chip Bruss, 100026403
RE/MAX of Boulder, Inc
Source: IRES as distributed by MLS GRID,MLS#: 997869
Price history
| Date | Event | Price |
|---|---|---|
| 12/8/2023 | Sold | $1,050,000-14.3%$509/sqft |
Source:  IRES as distributed by MLS GRID #997869 Report a problem IRES as distributed by MLS GRID #997869 Report a problem | ||
| 11/6/2023 | Pending sale | $1,225,000$594/sqft |
Source:  REcolorado as distributed by MLS GRID #IR997869 Report a problem REcolorado as distributed by MLS GRID #IR997869 Report a problem | ||
| 10/27/2023 | Price change | $1,225,000-3.5%$594/sqft |
Source: REcolorado as distributed by MLS GRID #IR997869 Report a problem | ||
| 10/13/2023 | Listed for sale | $1,269,000+8%$615/sqft |
Source: IRES as distributed by MLS GRID #997869 Report a problem | ||
| 7/21/2023 | Listing removed | -- |
Source: IRES as distributed by MLS GRID #987643 Report a problem | ||
| 5/12/2023 | Listed for sale | $1,175,000+52.6%$570/sqft |
Source: IRES as distributed by MLS GRID #987606 Report a problem | ||
| 10/19/2016 | Sold | $770,000-1.3%$373/sqft |
Source: IRES as distributed by MLS GRID #798234 Report a problem | ||
| 8/28/2016 | Price change | $779,900-2.4%$378/sqft |
Source: RE/MAX of Boulder Annex #798234 Report a problem | ||
| 8/20/2016 | Price change | $799,000-0.1%$387/sqft |
Source: RE/MAX of Boulder Annex #798234 Report a problem | ||
| 7/26/2016 | Price change | $799,900-2.4%$388/sqft |
Source: RE/MAX of Boulder Annex #798234 Report a problem | ||
| 7/4/2016 | Price change | $819,900-3.3%$398/sqft |
Source: RE/MAX of Boulder Annex #794481 Report a problem | ||
| 6/7/2016 | Pending sale | $848,000$411/sqft |
Source: RE/MAX of Boulder Annex #793407 Report a problem | ||
| 6/5/2016 | Listed for sale | $848,000$411/sqft |
Source: RE/MAX of Boulder Annex #793407 Report a problem | ||
Get a cash offer in 3 minutes
Find out how much your home could sell for in as little as 3 minutes with a no-obligation cash offer.
Estimated market value
$1,164,800
