Skip main navigation
Sold for $370,000
  • $370,000

    2134 W Mitchell Drive, Phoenix, AZ 85015

    2beds
    936sqft
    Single Family Residence
    Built in 1951
    7,026 Square Feet Lot
    $369,900 Zestimate®
    $395/sqft
    $1,698 Estimated rent

    Home value

    $369,900

    $340,000 - $403,000

    $1,698/mo

    Zestimate® history
    Loading
    Loading...

    Owner options

    List your home for rent

    $1,698/mo

    Rent Zestimate®

    Find your next renter with Zillow Rental Manager. Plus, with online applications, you can quickly screen prospective tenants – for free.

    Learn more

    $1,698/mo

    Rent Zestimate®

    Refinance and save

    $2,113/mo

    Est. payment

    Refinancing to a lower rate could help reduce your monthly payments and save thousands over the life of the loan.

    See today's rates

    $2,113/mo

    Est. payment

    Explore your selling options

    Work with a Zillow partner agent

    Leverage their expertise and Zillow's premium Showcase listings to get your home seen by more buyers.

    Get started

    List with your own agent

    Get your home in front of millions of buyers by listing it on Zillow.

    Learn how to do it

    Sell it yourself

    Take full control of how buyers see your home on Zillow by listing For Sale by Owner (FSBO).

    List your home

    What's special

    Elegant large baseboards
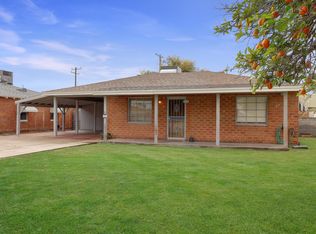
    Welcome to this charming 1951 brick home in the historic community of Westwood Estates, conveniently located just minutes from the vibrant art district & downtown Phoenix. With 936 SqFt of thoughtfully designed space, this home beautifully blends mid-century character with modern amenities. Upon entering, you're greeted by an airy open living & dining area, where large windows invite natural light. Newly installed luxury vinyl plank (LVP) flooring flows seamlessly throughout, complemented by elegant large baseboards that add a sophisticated touch. The kitchen offers elongated white cabinets with scalloped details, a stylish white subway backsplash, & wood block countertops, all equipped with stainless steel appliances that inspire culinary creativity. The bedrooms serve as cozy sanctuaries while the bathroom features a colorful tiled tub surround that brings character to its vintage aesthetic. Outside, a detached workspace awaits your vision and is equipped with its own AC unit for comfort. This home captures efficient charm, making it an excellent choice for those seeking a vibrant neighborhood near sport arenas, arts, culture and dining!

    Zillow last checked:

    Listing updated:

    Listed by:

    Stella Youmaran 480-646-2941,

    Realty ONE Group

    Bought with:

    Yamilex Aranda, SA700962000

    DeLex Realty

    John Paul Hernandez Mendoza, SA673937000

    DeLex Realty

    Source: ARMLS,MLS#: 6986878MLS Logo

    Facts & features

    Interior

    Bedrooms & bathrooms
    • Bedrooms: 2
    • Bathrooms: 1
    • Full bathrooms: 1
    Heating
    • Electric
    Cooling
    • Central Air, Ceiling Fan(s)
    Appliances
    • Included: Dryer, Washer, Refrigerator, Dishwasher, Disposal, Gas Range, Gas Oven
    • Laundry: Inside
    Features
    • Non-laminate Counter, High Speed Internet, No Interior Steps
    • Flooring: Vinyl
    • Windows: Screens, Double Pane Windows
    • Has basement: No
    • Has fireplace: No
    Interior area
    • Total structure area: 936
    • Total interior livable area: 936 sqft

    Property

    Parking
    • Total spaces: 3
    • Parking features: Carport, Open
    • Carport spaces: 2
    • Uncovered spaces: 1
    Features
    • Stories: 1
    • Patio & porch: Covered
    • Exterior features: Storage
    • Spa features: None
    • Fencing: Block,Chain Link
    Lot
    • Size: 7,026 sqft
    • Features: North/South Exposure, Alley, Dirt Back, Gravel/Stone Front, Irrigation Front, Irrigation Back
    Details
    • Additional structures: Workshop, Shed(s), Gazebo
    • Parcel number: 11018111A

    Construction

    Type & style
    • Home type: SingleFamily
    • Architectural style: Ranch
    • Property subtype: Single Family Residence
    Materials
    • Painted, Brick
    • Roof: Composition
    Condition
    • Year built: 1951
    Details
    • Builder name: Alfred Anderson

    Utilities & green energy

    • Sewer: Public Sewer
    • Water: City Water

    Community & neighborhood

    Security
    • Security features: Security System Leased
    Community
    • Community features: Historic District, Biking/Walking Path
    Location
    • Region: Phoenix
    • Subdivision: WESTWOOD ESTATES PLAT 2

    Other

    Other facts
    • Listing terms: Cash,Conventional,1031 Exchange,FHA,VA Loan
    • Ownership: Fee Simple
    • Road surface type: Asphalt

    Price history

    DateEventPrice
    3/27/2026Sold$370,000$395/sqft
    Source: ARMLS #6986878 Report a problem
    2/19/2026Listed for sale$370,000+22.5%$395/sqft
    Source: ARMLS #6986878 Report a problem
    1/8/2021Sold$302,000+1%$323/sqft
    Source: ARMLS #6164937 Report a problem
    12/2/2020Pending sale$299,000$319/sqft
    Source: AZ Flat Fee #6164937 Report a problem
    11/25/2020Listed for sale$299,000+218.1%$319/sqft
    Source: AZ Flat Fee #6164937 Report a problem
    4/26/2014Listing removed$950$1/sqft
    Source: rmx pros Report a problem
    2/3/2014Listed for rent$950+18.8%$1/sqft
    Source: HomeSmart #5063734 Report a problem
    1/10/2013Listing removed$800$1/sqft
    Source: Hotpads for Rent Report a problem
    11/15/2012Sold$94,000+80.8%$100/sqft
    Source: Public Record Report a problem
    10/27/2012Price change$800-5.9%$1/sqft
    Source: HomeSmart #4833323 Report a problem
    10/24/2012Price change$850-5%$1/sqft
    Source: HomeSmart #4833323 Report a problem
    10/17/2012Price change$895-5.8%$1/sqft
    Source: HomeSmart #4833323 Report a problem
    10/12/2012Price change$950-2.6%$1/sqft
    Source: HomeSmart #4833323 Report a problem
    10/3/2012Listed for rent$975$1/sqft
    Source: HomeSmart #2134wmitchelldr Report a problem
    7/3/2012Sold$52,000-1.9%$56/sqft
    Source: Public Record Report a problem
    2/4/2012Listed for sale$53,000-63.4%$57/sqft
    Source: Hallatt Home Realty LLC #4710560 Report a problem
    6/24/2005Sold$145,000+42.2%$155/sqft
    Source: Public Record Report a problem
    10/21/2003Sold$102,000$109/sqft
    Source: Public Record Report a problem

    Public tax history

    YearProperty taxesTax assessment
    2025$592 +10.1%$14,275 -54.2%
    2024$538 -44.5%$31,170 +358.9%
    2023$968 +1.6%$6,792 -66.6%
    2022$953 +2.4%$20,350 +18.9%
    2021$931 +1.2%$17,110 +3.3%
    2020$920 +9.2%$16,570 +16.2%
    2019$843 $14,260 +10.8%
    2018$843 +1.2%$12,870 +25.8%
    2017$833 -1.2%$10,230 +16.5%
    2016$843 +5.6%$8,780 +13.3%
    2015$798 $7,750 +57.8%
    2014-- $4,910 +23.4%
    2013-- $3,980 -17.1%
    2012-- $4,800 -16.8%
    2011-- $5,770 -21.1%
    2010-- $7,310 -45.2%
    2009-- $13,350 -11%
    2008-- $15,000 +25%
    2007-- $12,000 +34.8%
    2006-- $8,900
    2005-- $8,900 +25.4%
    2004-- $7,100
    2003-- $7,100 +29.1%
    2002-- $5,500

    Find assessor info on the county website

    Neighborhood: Encanto

    Nearby schools

    GreatSchools rating
    Schools provided by the listing agent
    • Elementary: Westwood Elementary School
    • High: Central High School
    • District: Alhambra Elementary District

    Source: ARMLS. This data may not be complete. We recommend contacting the local school district to confirm school assignments for this home.

    Get a cash offer in 3 minutes
    Find out how much your home could sell for in as little as 3 minutes with a no-obligation cash offer.
    Estimated market value
    $369,900
    Get a cash offer in 3 minutes
    Find out how much your home could sell for in as little as 3 minutes with a no-obligation cash offer.
    Estimated market value
    $369,900