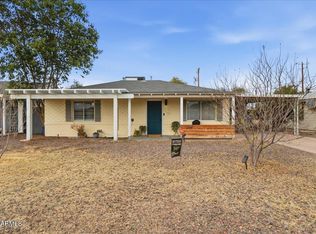
This historic c.1951 Alfred Anderson home in Westwood Estates has it all thanks to the recent $150,000 renovation + expansion. Not only is there a completely remodeled mid-century ranch home with 3 bedrooms + 2 baths including a HUGE permitted primary suite addition, but there is also a professionally-installed 320 square foot 1 bedroom + 1 bathroom shipping container home in the rear yard with a living room, bedroom, full kitchen, ¾ bathroom and 2-zoned HVAC. The curb appeal is delightful with desert-adapted landscape, paver-lined front walkway and covered front porch. Located on a North/South interior lot, this jewel box is in the heart of the Westwood Estates historic district. Unusually rich in character, this home was remodeled to impeccable standards with a cohesive contemporary design inside and out. Being listed on the National Register of Historic Places, makes it eligible for access to grants, assistance with restoration and tax incentives. Recently approved tax reclassification will save owner-occupants 50% on the property taxes in 2025!
Step inside to discover extraordinary interiors, enriched with a blend of modern and mid-century styles, clean lines and premium materials. The light-filled, open floorplan prioritizes comfort and leans into its mid-century roots. The living, kitchen and dining room open to one another and effortlessly harmonize, providing an ideal space for indoor entertaining. Porcelain floors flow throughout the entire main home, for a cohesive look.
The kitchen was completely new in 2018 and is a dream to prep and enjoy meals in. Contemporary design elements include Euro white glossy cabinetry, quartz countertops, large format glass tile backsplash, apron sink, recessed lights and stainless steel appliances including Wolf professional-grade stainless steel 6-burner range, side by side refrigerator and built-in microwave. The kitchen pantry is located just down the hall. A dining space showcases a modern drum pendant light and it opens to the rear patio making for a wonderful indoor/outdoor connection.
The main home offers 3 comfortable bedrooms and 2 gorgeous bathrooms. Settle in for sweet slumber in the exquisite new primary suite. Fully-permitted and professionally-built, the 300 square foot primary suite addition was added in 2018 and pairs beautifully with the original floorplan. If you are looking to relax and rejuvenate, this is the place! It incorporates a spacious private bathroom, sitting area and glorious walk-in closet. The new primary bath offers floating Euro-style vanity with dual sinks and a huge marble walk-in shower with stone mosaic floor tile. Additional features include recessed lighting, porcelain tile floors and a sliding glass door leading to back patio with custom sliding plantation shutters. The full hall bath was fully remodeled in 2018 and features a restored cast iron tub/shower with new tile surround and a floating vanity, with vintage preserved built-in cabinets.
The professionally-installed 'Alterna' 320 square foot house is a luxury upcycled shipping container home. Enjoy full house amenities including a full kitchen with white shaker-style cabinetry, quartz counters, breakfast bar seating, 4-burner cooktop with hood and tile backsplash, a bedroom with walk-in closet (including built-ins!) and a ¾ bath with frameless glass enclosed tiled shower, floating vanity and dual flush toilet. There is a 2-zone high-efficiency mini split HVAC system, wood laminate flooring, closed cell spray foam insulation in the walls and ceilings, ceiling fans, recessed lighting, dual pane casement windows with cellular blinds, French door entrance, water heater and a nearly full length pergola for strategic shade.
Prepare to fall in love with the rear yard, as the owners endeavored to create an atmosphere of serenity with cultivated privacy. A huge covered patio opens to a paver-lined patio with circular aloe garden. Every detail in the rear yard is meticulously curated to enhance the tranquility. The native landscape is the perfect complement to the modern design of the main and guest houses with good space between them. The Jacuzzi hot tub conveys with the sale. The entire property is surrounded by block fencing for the ultimate in privacy.
The tandem 300 square foot 2-car garage offers a new garage door and opener, with large laundry space and access to the rear yard. Additional updates include new roof over primary suite addition '18, new Anderson dual pane windows, ring doorbell, gutters, new mini split in the main house '24, digital thermostats and ceiling fans. Vintage elements have been preserved including the original telephone niche, several original interior doors and knobs and built-in shelving.
The location can't be beat, just a stone's throw from Downtown, Uptown and North Central's unique eateries, retail and entertainment epicenters. Walking distance to local staples/destinations. Not only is the neighborhood designated historic (read: cool architecture worth preserving!), its hip location is close to all the best destinations in central and downtown Phoenix. Whether you are hitting a Suns game downtown, looking to check out new music + galleries of Roosevelt Row, or hungry for the best local cuisine, this house is an easy 10 minutes from it all. Easy access to Sprouts, Starbucks, Phoenix College, GCU and the I-17 freeway. This treasured home is truly one-of-a-kind.
Sold for $555,400
Zillow last checked:
Listing updated:
Bought with:
Kereth Holdsworth, SA696827000
Compass Point Realty
Source: ARMLS,MLS#: 6838081
Price history
| Date | Event | Price |
|---|---|---|
| 5/14/2025 | Sold | $555,400+1%$323/sqft |
Source:  ARMLS #6838081 Report a problem ARMLS #6838081 Report a problem | ||
| 3/27/2025 | Pending sale | $549,900$320/sqft |
Source: ARMLS #6838081 Report a problem | ||
| 3/20/2025 | Listed for sale | $549,900+155.8%$320/sqft |
Source: ARMLS #6838081 Report a problem | ||
| 8/3/2018 | Sold | $215,000-2.3%$125/sqft |
Source: ARMLS #5782091 Report a problem | ||
| 6/18/2018 | Listed for sale | $220,000+57.1%$128/sqft |
Source: Homelife Professionals #5782091 Report a problem | ||
| 12/13/2013 | Listing removed | $950$1/sqft |
Source: Owner Report a problem | ||
| 10/15/2013 | Listed for rent | $950$1/sqft |
Source: Owner Report a problem | ||
| 5/7/2008 | Sold | $140,000-11%$81/sqft |
Source: Public Record Report a problem | ||
| 11/20/2007 | Sold | $157,250-22.2%$91/sqft |
Source: Public Record Report a problem | ||
| 5/22/2006 | Sold | $202,000$117/sqft |
Source: Public Record Report a problem | ||
Get a cash offer in 3 minutes
Find out how much your home could sell for in as little as 3 minutes with a no-obligation cash offer.
Estimated market value
$543,800
