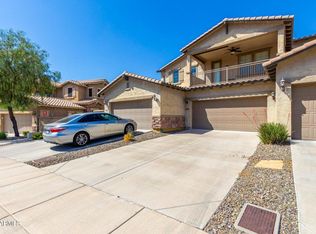
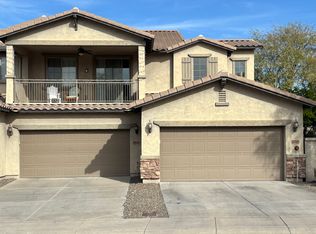
Beautiful townhome featuring 3 bedrooms and 2 baths. Enjoy two balconies, a spacious open layout, and rich tile floors in the living area. The bright kitchen is ideal for entertaining, while the primary suite offers a private balcony and comfortable sitting area. Located in a beautifully maintained community close to shopping, dining, and freeway access. Fireside amenities include heated pools, spa, fitness center, basketball and tennis courts, a kids' play area, and more—all included.
Sold for $410,000
$410,000
2134 W TALLGRASS Trail #215, Phoenix, AZ 85085
3beds
1,554sqft
Townhouse
Built in 2007
1,556 Square Feet Lot
$408,400 Zestimate®
$264/sqft
$2,183 Estimated rent
Home value
$408,400
$372,000 - $445,000
$2,183/mo
Zestimate® history
Owner options
List your home for rent
$2,183/mo
Rent Zestimate®
Find your next renter with Zillow Rental Manager. Plus, with online applications, you can quickly screen prospective tenants – for free.
$2,183/mo
Rent Zestimate®
Refinance and save
$2,869/mo
Est. payment
Refinancing to a lower rate could help reduce your monthly payments and save thousands over the life of the loan.
$2,869/mo
Est. payment
Explore your selling options
Work with a Zillow partner agent
Leverage their expertise and Zillow's premium Showcase listings to get your home seen by more buyers.
Get startedList with your own agent
Get your home in front of millions of buyers by listing it on Zillow.
Learn how to do itSell it yourself
Take full control of how buyers see your home on Zillow by listing For Sale by Owner (FSBO).
List your homeWhat's special
Private balconySpacious open layoutPrimary suiteBright kitchenComfortable sitting areaRich tile floors
Zillow last checked:
Listing updated:
Listed by:
Robert Krohl 480-617-3768,
eXp Realty
Bought with:
Rich E Kort, BR109131000
Good Oak Real Estate
Source: ARMLS,MLS#: 6932760
Facts & features
Interior
Bedrooms & bathrooms
- Bedrooms: 3
- Bathrooms: 2
- Full bathrooms: 2
Heating
- Electric
Cooling
- Central Air
Appliances
- Included: Electric Cooktop
Features
- Double Vanity, Breakfast Bar, Vaulted Ceiling(s), Kitchen Island, Full Bth Master Bdrm, Separate Shwr & Tub
- Flooring: Carpet, Tile
- Has basement: No
- Common walls with other units/homes: Neighbor Below,End Unit
Interior area
- Total structure area: 1,554
- Total interior livable area: 1,554 sqft
Property
Parking
- Total spaces: 2
- Parking features: Garage
- Garage spaces: 2
Features
- Stories: 2
- Patio & porch: Covered
- Spa features: None
- Fencing: None
Lot
- Size: 1,556 Square Feet
- Features: Desert Front
Details
- Parcel number: 20425567
Construction
Type & style
- Home type: Townhouse
- Architectural style: Contemporary
- Property subtype: Townhouse
- Attached to another structure: Yes
Materials
- Stucco, Wood Frame, Painted
- Roof: Tile
Condition
- Year built: 2007
Details
- Builder name: Pulte Homes
Utilities & green energy
- Sewer: Public Sewer
- Water: City Water
Community & HOA
Community
- Features: Community Spa, Community Spa Htd, Community Media Room, Tennis Court(s), Playground, Biking/Walking Path, Fitness Center
- Subdivision: FIRESIDE AT NORTERRA STACKED FLAT CONDOMINIUMS
HOA
- Has HOA: Yes
- Services included: Roof Repair, Maintenance Exterior
- HOA fee: $495 quarterly
- HOA name: Fireside at Norterra
- HOA phone: 602-674-4355
- Second HOA fee: $498 quarterly
- Second HOA name: Fireside at Norterra
- Second HOA phone: 480-948-5860
Location
- Region: Phoenix
Financial & listing details
- Price per square foot: $264/sqft
- Annual tax amount: $2,009
- Date on market: 10/19/2025
- Cumulative days on market: 15 days
- Listing terms: Cash,Conventional,FHA,VA Loan
- Ownership: Fee Simple
Price history
| Date | Event | Price |
|---|---|---|
| 11/19/2025 | Sold | $410,000$264/sqft |
Source:  ARMLS #6932760 Report a problem ARMLS #6932760 Report a problem | ||
| 11/3/2025 | Pending sale | $410,000$264/sqft |
Source: ARMLS #6932760 Report a problem | ||
| 10/19/2025 | Listed for sale | $410,000$264/sqft |
Source: ARMLS #6932760 Report a problem | ||
Public tax history
Tax history is unavailable.
Neighborhood: North Gateway
Nearby homes
- $373,3002 bd2 ba1.3k sqft2134 W Tallgrass Trl UNIT 113, Phoenix, AZ 85085Off Market
- $365,5002 bd2 ba1.3k sqft2134 W Tallgrass Trl UNIT 115, Phoenix, AZ 85085Off Market
- $354,3002 bd2 ba1.3k sqft2134 W Tallgrass Trl, Phoenix, AZ 85085Off Market

- $327,2002 bd2 ba1.2k sqft2134 W Tallgrass Trl, Phoenix, AZ 85085Off Market

- $389,9003 bd2 ba1.5k sqft2134 W Tallgrass Trl, Phoenix, AZ 85085Off Market
- $331,200-- bd2 ba1.2k sqft2134 W Tallgrass Trl, Phoenix, AZ 85085Off Market
- $410,0003 bd2 ba1.5k sqft2134 W Tallgrass Trl, Phoenix, AZ 85085Sold
- $381,3003 bd2 ba1.5k sqft2134 W Tallgrass Trl UNIT 213, Phoenix, AZ 85085Off Market
Nearby schools
GreatSchools rating
- 9/10Union Park SchoolGrades: PK-8Distance: 2.2 mi
- 5/10Barry Goldwater High SchoolGrades: 7-12Distance: 5.2 mi
Schools provided by the listing agent
- Elementary: Norterra Canyon School
- Middle: Norterra Canyon School
- High: Barry Goldwater High School
- District: Deer Valley Unified District
Source: ARMLS. This data may not be complete. We recommend contacting the local school district to confirm school assignments for this home.
Get a cash offer in 3 minutes
Find out how much your home could sell for in as little as 3 minutes with a no-obligation cash offer.
Estimated market value
$408,400
Get a cash offer in 3 minutes
Find out how much your home could sell for in as little as 3 minutes with a no-obligation cash offer.
Estimated market value
$408,400
- Arizona
- Maricopa County
- Phoenix
- 85085
- North Gateway
- 2134 W TALLGRASS Trail Unit 215
Nearby cities
Nearby neighborhoods
Nearby zip codes
Other Phoenix Topics
