Skip main navigation
Closed
  • $580,000

    2134 Woodmarsh Cir, Auburn, GA 30011

    4beds
    3,715sqft
    Single Family Residence, Residential
    Built in 2018
    8,712 Square Feet Lot
    $577,800 Zestimate®
    $156/sqft
    $2,928 Estimated rent

    Home value

    $577,800

    $532,000 - $624,000

    $2,928/mo

    Zestimate® history
    Loading
    Loading...

    Owner options

    List your home for rent

    $2,928/mo

    Rent Zestimate®

    Find your next renter with Zillow Rental Manager. Plus, with online applications, you can quickly screen prospective tenants – for free.

    Learn more

    $2,928/mo

    Rent Zestimate®

    Refinance and save

    $4,757/mo

    Est. payment

    Refinancing to a lower rate could help reduce your monthly payments and save thousands over the life of the loan.

    See today's rates

    $4,757/mo

    Est. payment

    Explore your selling options

    Work with a Zillow partner agent

    Leverage their expertise and Zillow's premium Showcase listings to get your home seen by more buyers.

    Get started

    List with your own agent

    Get your home in front of millions of buyers by listing it on Zillow.

    Learn how to do it

    Sell it yourself

    Take full control of how buyers see your home on Zillow by listing For Sale by Owner (FSBO).

    List your home

    What's special

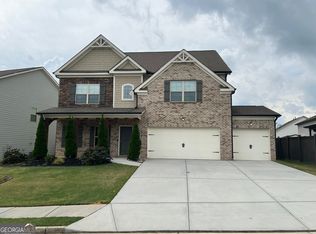
    PRICE IMPROVEMENT! If you've ever dreamed of living in the most beautiful home on the block — this is your chance! This stunning two-story traditional home with a contemporary flair welcomes you the moment you step inside. The grand open foyer boasts soaring 14+ foot ceilings and gleaming hardwood floors, leading into an elegant dining room that easily accommodates 12+ guests — perfect for hosting family dinners or holiday gatherings. The spacious living room seamlessly connects to the kitchen and dining areas, creating an open-concept layout that’s ideal for everyday living and entertaining. The chef’s kitchen features new granite countertops, ceiling-height soft-close cabinetry, a modern tile backsplash, newer stainless-steel appliances, recessed lighting, and an oversized island that serves as a central hub for friends and family to gather. A transitional mudroom connects the kitchen to the three-car garage, which has been upgraded with epoxy floors and heavy-duty metal shelving for additional storage. Upstairs, you'll find an oversized primary suite that feels like a private retreat. The renovated spa-style bathroom includes a marble-look tiled standing shower, a separate soaking tub, his-and-her vanities, and a custom walk-in closet system that adds a touch of everyday luxury. A large bonus room with custom built-in shelving makes the perfect media room, playroom, or home office — ideal for movie nights, gaming, or remote work. Step outside to your private, fenced backyard oasis featuring a covered patio, stone paver paths, and a professionally landscaped yard with a lovely side garden. The rocking chair front porch, shaded in the afternoons and complemented by the gentle sounds of a glistening fountain, creates a peaceful space to relax and enjoy the view. Located in a quiet, well-kept neighborhood, this home offers convenient access to local attractions such as Road Atlanta, Château Élan Winery & Resort, Little Mulberry Park, and Fort Yargo State Park. Close to I-85, I-985, and Hwy 316, you're minutes from shopping and dining at the Mall of Georgia. Showing Instructions: * No shoes inside — please use provided shoe covers. * No showings on Wednesdays and Thursdays. * Minimum 2-hour notice required for all showings.

    Zillow last checked:

    Listing updated:

    Listed by:

    Yvonne Hunt,

    EXP Realty, LLC. 888-959-9461

    Bought with:

    Wei Zhao, 422676

    Virtual Properties Realty.com

    Source: FMLS GA,MLS#: 7548936MLS Logo

    Facts & features

    Interior

    Bedrooms & bathrooms
    • Bedrooms: 4
    • Bathrooms: 3
    • Full bathrooms: 2
    • 1/2 bathrooms: 1
    Rooms
    • Room types: Exercise Room, Master Bathroom, Master Bedroom, Media Room, Office
    Media room
    • Level: Upper
    Heating
    • Central, Forced Air, Natural Gas, Zoned
    Cooling
    • Ceiling Fan(s), Central Air, Dual, Zoned
    Appliances
    • Included: Dishwasher, Disposal, Gas Range, Refrigerator
    • Laundry: Laundry Room, Upper Level
    Features
    • Coffered Ceiling(s), Crown Molding, Double Vanity, Entrance Foyer 2 Story, High Ceilings, High Ceilings 10 ft Main, High Speed Internet, Recessed Lighting, Walk-In Closet(s)
    • Flooring: Carpet, Ceramic Tile, Wood
    • Windows: Double Pane Windows, Insulated Windows, Window Treatments
    • Basement: None
    • Attic: Pull Down Stairs
    • Number of fireplaces: 1
    • Fireplace features: Factory Built, Family Room, Gas Starter
    • Common walls with other units/homes: No Common Walls
    Interior area
    • Total structure area: 3,715
    • Total interior livable area: 3,715 sqft
    • Finished area above ground: 3,715

    Property

    Parking
    • Total spaces: 3
    • Parking features: Attached, Garage, Garage Door Opener, Garage Faces Front, Kitchen Level, Level Driveway
    • Attached garage spaces: 3
    • Has uncovered spaces: Yes
    Accessibility
    • Accessibility features: None
    Features
    • Levels: Two
    • Stories: 2
    • Patio & porch: Covered, Front Porch, Rear Porch
    • Exterior features: Private Yard, Rain Gutters, Storage, No Dock
    • Pool features: None
    • Spa features: None
    • Fencing: Back Yard,Fenced,Privacy,Wood
    • Has view: Yes
    • View description: Neighborhood
    • Waterfront features: None
    • Body of water: None
    Lot
    • Size: 8,712 Square Feet
    • Features: Back Yard, Corner Lot, Landscaped, Level, Sprinklers In Front, Sprinklers In Rear
    Details
    • Additional structures: Shed(s)
    • Parcel number: R3005 806
    • Other equipment: Irrigation Equipment
    • Horse amenities: None

    Construction

    Type & style
    • Home type: SingleFamily
    • Architectural style: Craftsman,Traditional
    • Property subtype: Single Family Residence, Residential
    Materials
    • Brick Front, Cement Siding
    • Foundation: Slab
    • Roof: Composition,Shingle
    Condition
    • Resale
    • New construction: No
    • Year built: 2018

    Utilities & green energy

    • Electric: 110 Volts, 220 Volts
    • Sewer: Public Sewer
    • Water: Public
    • Utilities for property: Cable Available, Electricity Available, Natural Gas Available, Phone Available, Sewer Available, Underground Utilities, Water Available
    Green energy
    • Energy efficient items: None
    • Energy generation: None

    Community & HOA

    Community
    • Features: Clubhouse, Homeowners Assoc, Meeting Room, Pool, Sidewalks, Street Lights, Tennis Court(s)
    • Security: Carbon Monoxide Detector(s), Security Lights, Smoke Detector(s)
    • Subdivision: Retreat At Ashbury Park
    HOA
    • Has HOA: Yes
    • HOA fee: $1,200 annually
    Location
    • Region: Auburn

    Financial & listing details

    • Price per square foot: $156/sqft
    • Tax assessed value: $639,700
    • Annual tax amount: $7,098
    • Date on market: 3/28/2025
    • Cumulative days on market: 297 days
    • Electric utility on property: Yes
    • Road surface type: Asphalt, Paved

    Price history

    DateEventPrice
    3/6/2026Sold$580,000-1.5%$156/sqft
    Source: FMLS GA #7548936 Report a problem
    1/28/2026Pending sale$589,000$159/sqft
    Source: FMLS GA #7548936 Report a problem
    1/20/2026Contingent$589,000$159/sqft
    Source: eXp Realty #7548936 Report a problem
    1/14/2026Price change$589,000-1.8%$159/sqft
    Source: GAMLS #10487753 Report a problem
    8/19/2025Price change$599,900-1.5%$161/sqft
    Source: GAMLS #10487753 Report a problem
    7/7/2025Price change$608,900-1%$164/sqft
    Source: FMLS GA #7548936 Report a problem
    5/5/2025Price change$615,000-1.4%$166/sqft
    Source: GAMLS #10487753 Report a problem
    3/28/2025Listed for sale$624,000-0.1%$168/sqft
    Source: FMLS GA #7548936 Report a problem
    3/17/2025Listing removed$624,900$168/sqft
    Source: FMLS GA #7457675 Report a problem
    2/14/2025Price change$624,9000%$168/sqft
    Source: FMLS GA #7457675 Report a problem
    12/7/2024Listed for sale$625,000$168/sqft
    Source: FMLS GA #7457675 Report a problem
    10/23/2024Listing removed$625,000$168/sqft
    Source: FMLS GA #7457675 Report a problem
    10/2/2024Price change$625,000-0.8%$168/sqft
    Source: FMLS GA #7457675 Report a problem
    9/19/2024Listed for sale$629,900$170/sqft
    Source: FMLS GA #7457675 Report a problem
    9/16/2024Listing removed$629,900$170/sqft
    Source: FMLS GA #7399041 Report a problem
    8/22/2024Price change$629,900-1.6%$170/sqft
    Source: GAMLS #10313204 Report a problem
    6/6/2024Listed for sale$640,000+87%$172/sqft
    Source: GAMLS #10313204 Report a problem
    9/28/2018Sold$342,297$92/sqft
    Source: Public Record Report a problem

    Public tax history

    YearProperty taxesTax assessment
    2025$7,250 +2.1%$255,880 +7.5%
    2024$7,098 +20.3%$238,040 +17.1%
    2023$5,900 +6.2%$203,360 +23.5%
    2022$5,557 +9%$164,680 +19.2%
    2021$5,099 -0.6%$138,120
    2020$5,129 +6.2%$138,120 +0.9%
    2019$4,830 $136,880 +443.2%
    2018$4,830 $25,200
    Find assessor info on the county website

    Neighborhood: 30011

    Nearby schools

    GreatSchools rating
    Schools provided by the listing agent
    • Elementary: Duncan Creek
    • Middle: Osborne
    • High: Mill Creek

    Source: FMLS GA. This data may not be complete. We recommend contacting the local school district to confirm school assignments for this home.

    Get a cash offer in 3 minutes
    Find out how much your home could sell for in as little as 3 minutes with a no-obligation cash offer.
    Estimated market value
    $577,800
    Get a cash offer in 3 minutes
    Find out how much your home could sell for in as little as 3 minutes with a no-obligation cash offer.
    Estimated market value
    $577,800