Skip main navigation
Closed
Street View
  • $520,000

    2144 Woodmarsh Cir, Auburn, GA 30011

    5beds
    3,078sqft
    Single Family Residence, Residential
    Built in 2019
    8,712 Square Feet Lot
    $506,700 Zestimate®
    $169/sqft
    $2,589 Estimated rent

    Home value

    $506,700

    $466,000 - $552,000

    $2,589/mo

    Zestimate® history
    Loading
    Loading...

    Owner options

    List your home for rent

    $2,589/mo

    Rent Zestimate®

    Find your next renter with Zillow Rental Manager. Plus, with online applications, you can quickly screen prospective tenants – for free.

    Learn more

    $2,589/mo

    Rent Zestimate®

    Refinance and save

    $4,056/mo

    Est. payment

    Refinancing to a lower rate could help reduce your monthly payments and save thousands over the life of the loan.

    See today's rates

    $4,056/mo

    Est. payment

    Explore your selling options

    Work with a Zillow partner agent

    Leverage their expertise and Zillow's premium Showcase listings to get your home seen by more buyers.

    Get started

    List with your own agent

    Get your home in front of millions of buyers by listing it on Zillow.

    Learn how to do it

    Sell it yourself

    Take full control of how buyers see your home on Zillow by listing For Sale by Owner (FSBO).

    List your home

    What's special

    Gorgeous hardwood floorsBeautiful islandPrivate backyardOpen floor planStainless steel appliancesCovered patioGranite countertops
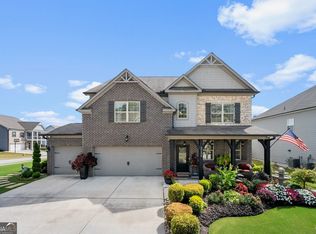
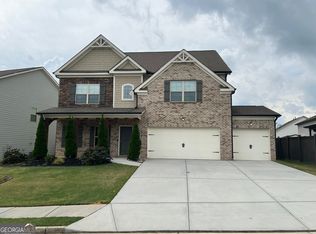
    Welcome Home! This beautiful home is located in the quiet community of Retreat at Ashbury Park in the sought after Mill Creek school district. This home features luxury, comfort, and sophistication. 5 bedrooms, 4 bathrooms, a gourmet chef kitchen with stainless steel appliances, granite countertops, a beautiful island perfect for entertaining, a great view to the family room. This open floor plan offers a perfect blend of elegance, comfort, and modern convenience. As you enter this beautiful home you are met with gorgeous hardwood floors that create a seamless flow throughout the downstairs. This sought after floor plan is ideal for both family gatherings and formal entertaining. The main level features a bedroom and full bathroom perfect for multigenerational families . Upstairs the beautiful, large owner's suite awaits!! Its ensuite bath is a luxurious retreat with dual vanities, large soaking tub, and tiled shower, providing the relaxation and pampering that you desire. Upstairs also features a media room, offering endless possibilities for customization to suit your lifestyle. The private backyard is such a gem, perfect for outdoor living with a covered patio, and a additional concrete pad perfect for additional entertaining, the perfect spot for enjoyment and relaxation. The community amenities further enhance your lifestyle, with a huge swimming pool, tennis court, and clubhouse which provide additional entertainment for residents. This community is in a desirable location, convenient to great shopping, wonderful restaurants, parks, etc. Make this home yours today! Schedule your tour today!!!

    Zillow last checked:

    Listing updated:

    Listed by:

    Rocheeka White,

    Coldwell Banker Realty 770-623-1900

    Bought with:

    Seok Hong, 416869

    Red 1 Realty, LLC

    Source: FMLS GA,MLS#: 7517266MLS Logo

    Facts & features

    Interior

    Bedrooms & bathrooms
    • Bedrooms: 5
    • Bathrooms: 4
    • Full bathrooms: 4
    • Main level bathrooms: 1
    • Main level bedrooms: 1
    Rooms
    • Room types: Den, Family Room, Media Room
    Primary bedroom
    • Features: Sitting Room, Split Bedroom Plan
    • Level: Sitting Room, Split Bedroom Plan
    Bedroom
    • Features: Sitting Room, Split Bedroom Plan
    Primary bathroom
    • Features: Double Vanity, Separate Tub/Shower, Soaking Tub, Other
    Dining room
    • Features: Butlers Pantry, Dining L
    Kitchen
    • Features: Breakfast Bar, Breakfast Room, Eat-in Kitchen, Keeping Room, Kitchen Island, Pantry, Stone Counters, View to Family Room
    Heating
    • Central, Electric
    Cooling
    • Ceiling Fan(s), Central Air
    Appliances
    • Included: Dishwasher, Electric Water Heater, Gas Cooktop, Microwave, Refrigerator, Washer
    • Laundry: In Hall, Upper Level
    Features
    • Double Vanity, Entrance Foyer, High Speed Internet, Walk-In Closet(s)
    • Flooring: Carpet, Ceramic Tile, Hardwood
    • Windows: Double Pane Windows, Insulated Windows
    • Basement: None
    • Number of fireplaces: 1
    • Fireplace features: Family Room
    • Common walls with other units/homes: No Common Walls
    Interior area
    • Total structure area: 3,078
    • Total interior livable area: 3,078 sqft
    • Finished area above ground: 3,078

    Property

    Parking
    • Total spaces: 2
    • Parking features: Driveway, Garage, Garage Door Opener
    • Garage spaces: 2
    • Has uncovered spaces: Yes
    Accessibility
    • Accessibility features: None
    Features
    • Levels: Two
    • Stories: 2
    • Patio & porch: Covered, Front Porch, Patio, Rear Porch
    • Exterior features: Private Yard
    • Pool features: None
    • Spa features: None
    • Fencing: Back Yard,Fenced,Wood
    • Has view: Yes
    • View description: Other
    • Waterfront features: None
    • Body of water: None
    Lot
    • Size: 8,712 Square Feet
    • Features: Back Yard, Front Yard, Landscaped, Level, Private
    Details
    • Additional structures: None
    • Parcel number: R3005 807
    • Other equipment: Satellite Dish
    • Horse amenities: None

    Construction

    Type & style
    • Home type: SingleFamily
    • Architectural style: Traditional
    • Property subtype: Single Family Residence, Residential
    Materials
    • Brick Front, HardiPlank Type
    • Foundation: Slab
    • Roof: Shingle
    Condition
    • Resale
    • New construction: No
    • Year built: 2019

    Utilities & green energy

    • Electric: Other
    • Sewer: Public Sewer
    • Water: Public
    • Utilities for property: Cable Available, Electricity Available, Natural Gas Available, Phone Available, Sewer Available, Water Available
    Green energy
    • Energy efficient items: None
    • Energy generation: None

    Community & HOA

    Community
    • Features: Clubhouse, Homeowners Assoc, Pool, Sidewalks, Street Lights, Tennis Court(s)
    • Security: Carbon Monoxide Detector(s), Smoke Detector(s)
    • Subdivision: Retreat At Ashbury Park
    HOA
    • Has HOA: Yes
    • HOA fee: $800 annually
    Location
    • Region: Auburn

    Financial & listing details

    • Price per square foot: $169/sqft
    • Tax assessed value: $563,100
    • Annual tax amount: $2,488
    • Date on market: 1/31/2025
    • Cumulative days on market: 129 days
    • Listing terms: Cash,Conventional,FHA,VA Loan
    • Electric utility on property: Yes
    • Road surface type: Asphalt, Paved

    Price history

    DateEventPrice
    4/10/2025Sold$520,000$169/sqft
    Source: FMLS GA #7517266 Report a problem
    3/22/2025Pending sale$520,000$169/sqft
    Source: FMLS GA #7517266 Report a problem
    3/6/2025Price change$520,000-1.9%$169/sqft
    Source: GAMLS #10450380 Report a problem
    1/31/2025Listed for sale$530,000-2%$172/sqft
    Source: FMLS GA #7517266 Report a problem
    1/30/2025Listing removed$541,000$176/sqft
    Source: GAMLS #10407280 Report a problem
    11/4/2024Listed for sale$541,000-0.7%$176/sqft
    Source: FMLS GA #7481104 Report a problem
    10/3/2023Listing removed$545,000$177/sqft
    Source: FMLS GA #7257997 Report a problem
    9/17/2023Price change$545,000-0.9%$177/sqft
    Source: GAMLS #10189491 Report a problem
    8/7/2023Listed for sale$550,000$179/sqft
    Source: GAMLS #10189491 Report a problem
    8/4/2023Listing removed$550,000$179/sqft
    Source: FMLS GA #7249466 Report a problem
    7/20/2023Listed for sale$550,000+27.9%$179/sqft
    Source: GAMLS #10183171 Report a problem
    2/28/2022Listing removed$430,000$140/sqft
    Source: FMLS GA #6949060 Report a problem
    10/4/2021Pending sale$430,000$140/sqft
    Source: FMLS GA #6949060 Report a problem
    9/29/2021Contingent$430,000$140/sqft
    Source: FMLS GA #6949060 Report a problem
    9/29/2021Pending sale$430,000$140/sqft
    Source: GAMLS #9055951 Report a problem
    9/24/2021Listed for sale$430,000+37.4%$140/sqft
    Source: GAMLS #9055951 Report a problem
    8/7/2019Sold$313,000$102/sqft
    Source: Public Record Report a problem

    Public tax history

    YearProperty taxesTax assessment
    2025$2,488 +7.2%$225,240 +8.4%
    2024$2,320 +55%$207,840 +17.4%
    2023$1,497 +0%$177,040 +23%
    2022$1,496 +42.9%$143,880 +19.5%
    2021$1,047 -23%$120,400
    2020$1,360 +47.2%$120,400 +377.8%
    2019$924 $25,200
    2018$924 $25,200
    Find assessor info on the county website

    Neighborhood: 30011

    Nearby schools

    GreatSchools rating
    Schools provided by the listing agent
    • Elementary: Duncan Creek
    • Middle: Osborne
    • High: Mill Creek

    Source: FMLS GA. This data may not be complete. We recommend contacting the local school district to confirm school assignments for this home.

    Get a cash offer in 3 minutes
    Find out how much your home could sell for in as little as 3 minutes with a no-obligation cash offer.
    Estimated market value
    $506,700
    Get a cash offer in 3 minutes
    Find out how much your home could sell for in as little as 3 minutes with a no-obligation cash offer.
    Estimated market value
    $506,700