Back on Market buyers financing fell through- Home inspection was completed and passed with flying colors! Welcome to Beaumont Commons, where serene living meets comfort and convenience in a vibrant 55+ community. This meticulously cared for home is move-in ready with neutral décor throughout. Enjoy your meals in the well-appointed eat-in kitchen which provides ample counter and cabinet space for any home chef. The great room is an oasis of comfort with a cozy gas fireplace, tray ceiling, and recessed lighting. Through the door, an extended back patio awaits, providing a tranquil outdoor retreat thanks to the mature trees that line the lot. The primary suite is large and comfortable with a walk-in closet with built-in shelving and an ensuite bathroom with a walk-in therapeutic tub and heat lamp, a touch of luxury that will surely be appreciated after a long day. Another well-appointed bedroom awaits, offering versatility for guests, a home office, or whatever suits your needs. The second full bath is equipped with a walk-in shower with a seat and a heat lamp, ensuring convenience and comfort. Beyond the charm of this delightful home, Beaumont Commons offers a host of amenities to enrich your lifestyle. A health clinic, 24/7 security patrol, and the indoor heated pool and jacuzzi ensure your well-being is prioritized. Pamper yourself at the hair salon, catch a movie at the theater, or immerse yourself in a captivating book from the library. The common gathering areas and scheduled events foster a warm sense of community. Home Warranty Negotiable.
Sold for $230,000
$230,000
21340 Mulberry Ct, Farmington, MI 48336
2beds
1,231sqft
Condominium
Built in 1996
-- sqft lot
$228,500 Zestimate®
$187/sqft
$1,763 Estimated rent
Home value
$228,500
$217,000 - $242,000
$1,763/mo
Zestimate® history
Owner options
List your home for rent
$1,763/mo
Rent Zestimate®
Find your next renter with Zillow Rental Manager. Plus, with online applications, you can quickly screen prospective tenants – for free.
$1,763/mo
Rent Zestimate®
Refinance and save
$2,036/mo
Est. payment
Refinancing to a lower rate could help reduce your monthly payments and save thousands over the life of the loan.
$2,036/mo
Est. payment
Explore your selling options
Work with a Zillow partner agent
Leverage their expertise and Zillow's premium Showcase listings to get your home seen by more buyers.
Get startedList with your own agent
Get your home in front of millions of buyers by listing it on Zillow.
Learn how to do itSell it yourself
Take full control of how buyers see your home on Zillow by listing For Sale by Owner (FSBO).
List your homeWhat's special
Indoor heated poolCozy gas fireplaceBeaumont commonsAmple counterCommon gathering areasPrimary suiteMature trees
Zillow last checked:
Listing updated:
Listed by:
Cindi L Joachim 734-358-6683,
EXP Realty Main
Bought with:
Colette Hughes, 6501349897
Virtual Real Estate Services LLC
Source: Realcomp II,MLS#: 20230059235
Facts & features
Interior
Bedrooms & bathrooms
- Bedrooms: 2
- Bathrooms: 2
- Full bathrooms: 2
Heating
- Forced Air, Natural Gas
Cooling
- Central Air
Appliances
- Included: Built In Gas Oven, Dishwasher, Disposal, Dryer, Electric Cooktop, Free Standing Refrigerator, Humidifier, Ice Maker, Self Cleaning Oven, Stainless Steel Appliances, Vented Exhaust Fan, Washer
- Laundry: Electric Dryer Hookup, Laundry Room, Washer Hookup
Features
- High Speed Internet, Jetted Tub, Programmable Thermostat, Spa Hottub
- Has basement: No
- Has fireplace: Yes
- Fireplace features: Gas, Living Room
Interior area
- Total interior livable area: 1,231 sqft
- Finished area above ground: 1,231
Property
Parking
- Total spaces: 1
- Parking features: One Car Garage, Attached, Direct Access, Driveway, Electricityin Garage, Garage Faces Front, Garage Door Opener
- Garage spaces: 1
Accessibility
- Accessibility features: Accessible Bedroom, Accessible Central Living Area, Accessible Closets, Accessible Common Area, Accessible Doors, Accessible Entrance, Accessible Full Bath, Accessible Hallways, Accessible Kitchen, Accessible Kitchen Appliances, Central Living Area, Grip Accessible Features, Other Accessibility Features, Therapeutic Whirlpool
Features
- Levels: One
- Stories: 1
- Entry location: GroundLevelwSteps
- Patio & porch: Patio, Porch
- Exterior features: Grounds Maintenance, Lighting, Private Entrance
Lot
- Features: Fifty Five Community, Corner Lot, Native Plants, Sprinklers, Wooded
Details
- Parcel number: 2335328053
- Special conditions: Short Sale No,Standard
- Other equipment: Dehumidifier
Construction
Type & style
- Home type: Condo
- Architectural style: Ranch
- Property subtype: Condominium
Materials
- Brick, Vinyl Siding
- Foundation: Slab
- Roof: Asphalt
Condition
- New construction: No
- Year built: 1996
Utilities & green energy
- Electric: Service 100 Amp, Circuit Breakers
- Sewer: Public Sewer
- Water: Public
- Utilities for property: Cable Available, Underground Utilities
Community & HOA
Community
- Features: Clubhouse, Fitness Center
- Security: Twenty Four Hour Security, Fire Sprinkler System, Security Patrol, Smoke Detectors
- Senior community: Yes
- Subdivision: BOTSFORD COMMONS CONDO
HOA
- Has HOA: Yes
- Services included: Maintenance Grounds, Maintenance Structure, Security, Sewer, Snow Removal, Trash, Water
- HOA fee: $460 monthly
- HOA phone: 248-720-0577
Location
- Region: Farmington
Financial & listing details
- Price per square foot: $187/sqft
- Annual tax amount: $3,496
- Date on market: 7/21/2023
- Cumulative days on market: 19 days
- Listing agreement: Exclusive Right To Sell
- Listing terms: Cash,Conventional,FHA,Va Loan
Price history
| Date | Event | Price |
|---|---|---|
| 9/22/2023 | Sold | $230,000$187/sqft |
Source:  Realcomp II #20230059235 Report a problem Realcomp II #20230059235 Report a problem | ||
| 9/22/2023 | Pending sale | $230,000$187/sqft |
Source: Realcomp II #20230059235 Report a problem | ||
| 8/22/2023 | Contingent | $230,000$187/sqft |
Source: Realcomp II #20230059235 Report a problem | ||
| 8/12/2023 | Listed for sale | $230,000$187/sqft |
Source: Realcomp II #20230059235 Report a problem | ||
| 7/28/2023 | Contingent | $230,000$187/sqft |
Source: Realcomp II #20230059235 Report a problem | ||
| 7/21/2023 | Listed for sale | $230,000$187/sqft |
Source: Realcomp II #20230059235 Report a problem | ||
Public tax history
Tax history is unavailable.
Neighborhood: 48336
Nearby homes
- $227,0002 bd2 ba1.3k sqft21370 Mulberry Ct #57, Farmington, MI 48336Sold
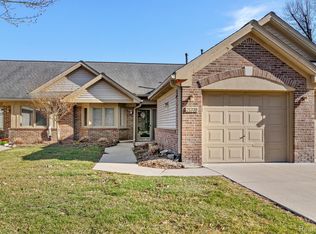
- $320,0002 bd2 ba2.9k sqft21345 Boxwood Ct, Farmington, MI 48336Sold

- $319,0002 bd2 ba1.4k sqft21413 Archwood Cir #27, Farmington, MI 48336Sold

- $317,5002 bd2 ba1.4k sqft21323 Mulberry Ct #42, Farmington, MI 48336Sold

- $310,0002 bd2 ba1.4k sqft21429 Archwood Cir #21, Farmington, MI 48336Sold
- $237,0002 bd2 ba1.3k sqft21336 Mulberry Ct #51, Farmington, MI 48336Sold
- $---- bd-- ba-- sqft21266 Sycamore Ct, Farmington, MI 48336Off Market
- $317,0002 bd3 ba2.4k sqft21272 Sycamore Ct #85, Farmington, MI 48336Sold
- $233,0002 bd2 ba1.3k sqft21334 Mulberry Ct #50, Farmington, MI 48336Sold
Nearby schools
GreatSchools rating
- 7/10Gill Elementary SchoolGrades: PK-5Distance: 1.9 mi
- 7/10Power Middle SchoolGrades: 5-8Distance: 2.1 mi
- 7/10Farmington High SchoolGrades: 9-12Distance: 1.3 mi
Get a cash offer in 3 minutes
Find out how much your home could sell for in as little as 3 minutes with a no-obligation cash offer.
Estimated market value
$228,500
Get a cash offer in 3 minutes
Find out how much your home could sell for in as little as 3 minutes with a no-obligation cash offer.
Estimated market value
$228,500
- Michigan
- Oakland County
- Farmington Hills
- 48336
- 21340 Mulberry Ct
Nearby cities
Nearby zip codes
Other Farmington Hills Topics
- Apartments for Rent in 48336
- Houses for Sale in 48336
- Houses for Rent in 48336
- 48336 Real Estate
- Farmington Hills Condos
- Houses for Sale in Farmington Hills
- Newest Listings in Farmington Hills
- Farmington Hills Home Values
- Farmington Hills Real Estate Agents
- Farmington Hills Refinance
- Farmington Hills Mortgage Rates
