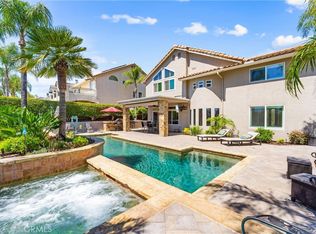
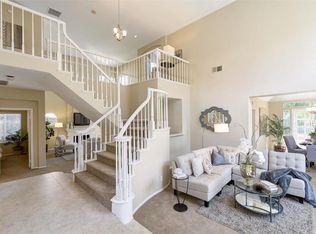
Discover your dream home in the highly sought-after neighborhood of Robinson Ranch! Fall in love with this stunning 4-bedroom plus a Loft, 3-bath residence nestled on a single loaded cul-de-sac with a spacious driveway. Step inside to be greeted by an elegant formal living room and dining room adorned with hardwood flooring, plantation shutters, and cathedral ceilings. The well-appointed kitchen features a granite prep island, stainless steel appliances, and opens up to a cozy living room with a newly installed marble fireplace and to a big breakfast nook. Enjoy the convenience of a downstairs guest room/in-law bedroom with a walk-in closet and a full bath. A full-size laundry room is located downstairs. The beautiful backyard oasis boasts a fire pit, a putting green, a stone island with a built-in BBQ, and two separate lounging areas, perfect for entertaining guests. Upstairs, you'll find a versatile loft with a fireplace, ideal for a family room or game room. Retreat to the luxurious primary bedroom suite, offering a private fireplace, full bathroom, 2 walk-in closets, and a spacious deck overlooking scenic canyons. Two additional bedrooms each has a walk-in closet share a recently remodeled full bath. The upper floor and stairway feature newly installed waterproof high-end Vinyl flooring. This house has three-car garage with epoxy flooring, workbench, and ample storage. This place truly has it all!
Sold for $1,580,000
Listed by: Pacific Sotheby's Int'l Realty • Lubna Shehadeh • 949-494-3600
Bought with: Pacific Sotheby's Int'l Realty
$1,580,000
21341 Birdhollow Dr, Trabuco Canyon, CA 92679
4beds
3,320sqft
Single Family Residence
Built in 1990
7,260 Square Feet Lot
$1,726,000 Zestimate®
$476/sqft
$5,847 Estimated rent
Home value
$1,726,000
$1.62M - $1.83M
$5,847/mo
Zestimate® history
Owner options
List your home for rent
$5,847/mo
Rent Zestimate®
Find your next renter with Zillow Rental Manager. Plus, with online applications, you can quickly screen prospective tenants – for free.
$5,847/mo
Rent Zestimate®
Refinance and save
$10,085/mo
Est. payment
Refinancing to a lower rate could help reduce your monthly payments and save thousands over the life of the loan.
$10,085/mo
Est. payment
Explore your selling options
Work with a Zillow partner agent
Leverage their expertise and Zillow's premium Showcase listings to get your home seen by more buyers.
Get startedList with your own agent
Get your home in front of millions of buyers by listing it on Zillow.
Learn how to do itSell it yourself
Take full control of how buyers see your home on Zillow by listing For Sale by Owner (FSBO).
List your homeWhat's special
Putting greenHardwood flooringGranite prep islandBuilt-in bbqSingle loaded cul-de-sacSpacious deckWalk-in closet
Zillow last checked:
Listing updated:
Listed by:
Lubna Shehadeh DRE #02062796 949-494-3600,
Pacific Sotheby's Int'l Realty
Bought with:
Lubna Shehadeh, DRE #02062796
Pacific Sotheby's Int'l Realty
Source: CRMLS,MLS#: OC23115907 Originating MLS: California Regional MLS
Originating MLS: California Regional MLSFacts & features
Interior
Bedrooms & bathrooms
- Bedrooms: 4
- Bathrooms: 3
- Full bathrooms: 3
- Main level bathrooms: 1
- Main level bedrooms: 1
Rooms
- Room types: Bonus Room, Bedroom, Entry/Foyer, Family Room, Kitchen, Laundry, Loft, Living Room, Primary Bathroom, Primary Bedroom, Other, Dining Room
Bedroom
- Features: Bedroom on Main Level
Bathroom
- Features: Bathroom Exhaust Fan, Bathtub, Dual Sinks, Enclosed Toilet, Granite Counters, Linen Closet, Remodeled, Separate Shower, Tub Shower, Upgraded
Kitchen
- Features: Granite Counters, Kitchen Island, Kitchen/Family Room Combo
Heating
- Central, Forced Air, Fireplace(s), Natural Gas, Solar
Cooling
- Central Air
Appliances
- Included: 6 Burner Stove, Double Oven, Dishwasher, Electric Oven, Freezer, Gas Cooktop, Disposal, Gas Oven, Gas Range, Gas Water Heater, Ice Maker, Microwave, Refrigerator, Range Hood, Water Heater
- Laundry: Washer Hookup, Gas Dryer Hookup, Inside, Laundry Room
Features
- Wet Bar, Breakfast Bar, Ceiling Fan(s), Cathedral Ceiling(s), Separate/Formal Dining Room, High Ceilings, Open Floorplan, Storage, Unfurnished, Bedroom on Main Level, Loft, Primary Suite, Walk-In Closet(s)
- Flooring: Tile, Vinyl, Wood
- Windows: Blinds, Double Pane Windows, Plantation Shutters, Screens, Shutters
- Has fireplace: Yes
- Fireplace features: Bonus Room, Family Room, Primary Bedroom
- Common walls with other units/homes: No Common Walls
Interior area
- Total interior livable area: 3,320 sqft
Property
Parking
- Total spaces: 6
- Parking features: Concrete, Door-Multi, Direct Access, Driveway, Electric Vehicle Charging Station(s), Garage, Garage Door Opener, One Space, Storage
- Attached garage spaces: 3
- Uncovered spaces: 3
Features
- Levels: Two
- Stories: 2
- Entry location: East
- Patio & porch: Concrete, Covered, Deck, Front Porch, Patio
- Exterior features: Barbecue, Fire Pit
- Pool features: Association
- Has spa: Yes
- Spa features: Association
- Fencing: Wrought Iron
- Has view: Yes
- View description: Neighborhood, Trees/Woods
Lot
- Size: 7,260 Square Feet
- Dimensions: 7,260/0.1667(A)
- Features: Back Yard, Cul-De-Sac, Front Yard, Near Park
Details
- Additional structures: Storage
- Parcel number: 83360107
- Zoning: R-1
- Special conditions: Standard
Construction
Type & style
- Home type: SingleFamily
- Architectural style: Spanish
- Property subtype: Single Family Residence
Materials
- Stucco
- Roof: Spanish Tile
Condition
- Updated/Remodeled
- New construction: No
- Year built: 1990
Utilities & green energy
- Electric: 220 Volts in Laundry
- Sewer: Sewer Tap Paid
- Water: Public
- Utilities for property: Cable Available, Electricity Available, Natural Gas Available, Sewer Available, Water Available
Community & HOA
Community
- Features: Curbs, Hiking, Street Lights, Sidewalks, Park
- Security: Carbon Monoxide Detector(s), Fire Detection System, Smoke Detector(s)
HOA
- Has HOA: Yes
- Amenities included: Clubhouse, Sport Court, Fire Pit, Outdoor Cooking Area, Barbecue, Picnic Area, Pool, Spa/Hot Tub, Trail(s)
- HOA fee: $235 monthly
- HOA name: Trabbuco Highlands
- HOA phone: 949-448-4248
Location
- Region: Trabuco Canyon
Financial & listing details
- Price per square foot: $476/sqft
- Tax assessed value: $465,301
- Date on market: 8/5/2023
- Cumulative days on market: 23 days
- Listing terms: Cash,Cash to New Loan,Conventional,FHA,VA Loan
- Exclusions: Washer/Dryer, Fridge in Garage and Tesla charger in Garage.
Price history
| Date | Event | Price |
|---|---|---|
| 9/28/2023 | Sold | $1,580,000-1.2%$476/sqft |
Source:  CRMLS #OC23115907 Report a problem CRMLS #OC23115907 Report a problem | ||
| 9/15/2023 | Pending sale | $1,599,000$482/sqft |
Source: CRMLS #OC23115907 Report a problem | ||
| 9/1/2023 | Contingent | $1,599,000$482/sqft |
Source: CRMLS #OC23115907 Report a problem | ||
| 8/6/2023 | Listed for sale | $1,599,000+48.7%$482/sqft |
Source: CRMLS #OC23115907 Report a problem | ||
| 2/16/2021 | Sold | $1,075,000+5.4%$324/sqft |
Source: Public Record Report a problem | ||
| 2/7/2021 | Pending sale | $1,020,000$307/sqft |
Source:  RE/MAX International #OC20244032 Report a problem RE/MAX International #OC20244032 Report a problem | ||
| 2/4/2021 | Listing removed | -- |
Source: RE/MAX International Report a problem | ||
| 1/15/2021 | Pending sale | $1,020,000$307/sqft |
Source: RE/MAX International #OC20244032 Report a problem | ||
| 1/8/2021 | Contingent | $1,020,000$307/sqft |
Source:  CRMLS #OC20244032 Report a problem CRMLS #OC20244032 Report a problem | ||
| 1/8/2021 | Pending sale | $1,020,000$307/sqft |
Source: Re/Max Property Connection #OC20244032 Report a problem | ||
| 1/5/2021 | Listed for sale | $1,020,000$307/sqft |
Source: Re/Max Property Connection #OC20244032 Report a problem | ||
| 1/1/2021 | Contingent | $1,020,000$307/sqft |
Source: Local MLS #OC20244032 Report a problem | ||
| 11/26/2020 | Pending sale | $1,020,000$307/sqft |
Source: Re/Max Property Connection #OC20244032 Report a problem | ||
| 11/21/2020 | Listed for sale | $1,020,000+2.3%$307/sqft |
Source: Re/Max Property Connection #OC20244032 Report a problem | ||
| 3/10/2020 | Listing removed | $3,950$1/sqft |
Source: Re/Max Property Connection #OC19265021 Report a problem | ||
| 3/8/2020 | Price change | $3,950-9.2%$1/sqft |
Source: Re/Max Property Connection #OC19265021 Report a problem | ||
| 3/8/2020 | Listing removed | $997,000$300/sqft |
Source: Re/Max Property Connection #OC19264798 Report a problem | ||
| 2/25/2020 | Price change | $997,000-2.7%$300/sqft |
Source: Re/Max Property Connection #OC19264798 Report a problem | ||
| 1/30/2020 | Price change | $1,025,000-4.7%$309/sqft |
Source: Re/Max Property Connection #OC19264798 Report a problem | ||
| 1/9/2020 | Price change | $4,350-3.3%$1/sqft |
Source: Re/Max Property Connection #OC19265021 Report a problem | ||
| 12/28/2019 | Price change | $1,075,000-2.3%$324/sqft |
Source: Re/Max Property Connection #OC19264798 Report a problem | ||
| 12/5/2019 | Listed for rent | $4,500+3.4%$1/sqft |
Source: Re/Max Property Connection #OC19265021 Report a problem | ||
| 11/15/2019 | Listed for sale | $1,100,000+6.3%$331/sqft |
Source: Re/Max Property Connection #OC19264798 Report a problem | ||
| 4/10/2018 | Listing removed | $1,035,000+15%$312/sqft |
Source: Re/Max Property Connection #OC18059690 Report a problem | ||
| 4/5/2018 | Listing removed | $4,350$1/sqft |
Source: Re/Max Property Connection #OC18059897 Report a problem | ||
| 3/29/2018 | Listed for rent | $4,350$1/sqft |
Source: Re/Max Property Connection #OC18059897 Report a problem | ||
| 11/29/2006 | Sold | $900,000+113.5%$271/sqft |
Source: Public Record Report a problem | ||
| 11/5/1999 | Sold | $421,500$127/sqft |
Source: Public Record Report a problem | ||
Public tax history
| Year | Property taxes | Tax assessment |
|---|---|---|
| 2026 | -- | $465,301 +2% |
| 2025 | $2,904 -36.1% | $456,178 +2% |
| 2024 | $4,546 -60.1% | $447,234 -60% |
| 2023 | $11,400 +1.8% | $1,118,430 +2% |
| 2022 | $11,196 0% | $1,096,500 +7.6% |
| 2021 | $11,197 +8.6% | $1,019,230 +1% |
| 2020 | $10,307 | $1,008,780 +2% |
| 2019 | $10,307 +2.1% | $989,000 |
| 2018 | $10,099 +8.2% | $989,000 +8.2% |
| 2017 | $9,334 | $913,920 +2% |
| 2016 | $9,334 +1.7% | $896,000 |
| 2015 | $9,179 -5.2% | $896,000 +17.5% |
| 2014 | $9,685 | $762,300 +21% |
| 2013 | -- | $630,000 -12% |
| 2012 | -- | $716,160 -4% |
| 2011 | -- | $746,000 -7% |
| 2010 | -- | $802,000 +6.5% |
| 2009 | -- | $753,000 -16.9% |
| 2008 | -- | $906,032 +0.7% |
| 2007 | -- | $900,000 +90.1% |
| 2006 | -- | $473,495 +2% |
| 2005 | -- | $464,211 +2% |
| 2004 | -- | $455,109 +1.9% |
| 2003 | -- | $446,768 +2% |
| 2002 | -- | $438,008 +2% |
| 2001 | $6,244 +1.6% | $429,420 -8.2% |
| 2000 | $6,147 | $467,800 |
Find assessor info on the county website
Neighborhood: 92679
Nearby homes
- $1,649,3004 bd3 ba3k sqft21331 Birdhollow Dr, Trabuco Canyon, CA 92679Off Market
- $1,700,0004 bd3 ba2.9k sqft21351 Birdhollow Dr, Trabuco Canyon, CA 92679Sold
- $1,479,0004 bd2 ba2.4k sqft21321 Birdhollow Dr, Trabuco Canyon, CA 92679Off Market
- $1,591,6004 bd3 ba2.7k sqft21362 Silvertree Ln, Trabuco Canyon, CA 92679Off Market
- $1,545,0004 bd3 ba2.4k sqft21352 Silvertree Ln, Trabuco Canyon, CA 92679Sold
- $1,586,9005 bd3 ba3k sqft21321 Eastglen Dr, Trabuco Canyon, CA 92679Off Market
- $1,629,4005 bd3 ba3k sqft21372 Silvertree Ln, Trabuco Canyon, CA 92679Off Market
- $1,501,4004 bd2 ba2.7k sqft21311 Eastglen Dr, Trabuco Canyon, CA 92679Off Market
Nearby schools
GreatSchools rating
- 7/10Robinson Elementary SchoolGrades: K-6Distance: 0.5 mi
- 7/10Rancho Santa Margarita Intermediate SchoolGrades: 7-8Distance: 1.5 mi
- 10/10Mission Viejo High SchoolGrades: 9-12Distance: 7.2 mi
Schools provided by the listing agent
- Elementary: Robinson
- Middle: Rancho Santa Margarita
- High: Mission Viejo
Source: CRMLS. This data may not be complete. We recommend contacting the local school district to confirm school assignments for this home.
Get a cash offer in 3 minutes
Find out how much your home could sell for in as little as 3 minutes with a no-obligation cash offer.
Estimated market value
$1,726,000
Get a cash offer in 3 minutes
Find out how much your home could sell for in as little as 3 minutes with a no-obligation cash offer.
Estimated market value
$1,726,000
- California
- Orange County
- Trabuco Canyon
- 92679
- 21341 Birdhollow Dr
Nearby cities
Nearby zip codes
Other Trabuco Canyon Topics
