Skip main navigation
Sold for $1,700,000
  • Listed by: Realty One Group West • Debbie Faremouth • Contact: 619-507-4555
    Bought with: Keller Williams Larchmont
    Tax assessed value
    $1,700,000

    21351 Birdhollow Dr, Trabuco Canyon, CA 92679

    4beds
    2,931sqft
    Single Family Residence
    Built in 1990
    9,200 Square Feet Lot
    $1,703,200 Zestimate®
    $580/sqft
    $6,345 Estimated rent

    Home value

    $1,703,200

    $1.57M - $1.86M

    $6,345/mo

    Zestimate® history
    Loading
    Loading...

    Owner options

    List your home for rent

    $6,345/mo

    Rent Zestimate®

    Find your next renter with Zillow Rental Manager. Plus, with online applications, you can quickly screen prospective tenants – for free.

    Learn more

    $6,345/mo

    Rent Zestimate®

    Refinance and save

    $10,883/mo

    Est. payment

    Refinancing to a lower rate could help reduce your monthly payments and save thousands over the life of the loan.

    See today's rates

    $10,883/mo

    Est. payment

    Explore your selling options

    Work with a Zillow partner agent

    Leverage their expertise and Zillow's premium Showcase listings to get your home seen by more buyers.

    Get started

    List with your own agent

    Get your home in front of millions of buyers by listing it on Zillow.

    Learn how to do it

    Sell it yourself

    Take full control of how buyers see your home on Zillow by listing For Sale by Owner (FSBO).

    List your home

    What's special

    Backyard sanctuaryCharming curb appealStylish speakeasy-inspired barOpen layoutNatural lightInviting front patioBreathtaking views
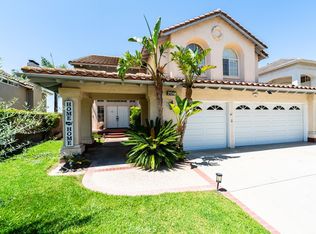
    Welcome to Your Dream Home Straight Out of HGTV! If you’ve been waiting for that perfect, turnkey property that feels like it belongs on your favorite home design show, this is it. Almost everything has been beautifully updated, thoughtfully reimagined with comfort, style, and modern living in mind. As you arrive, you’ll immediately notice the charming curb appeal and inviting front patio perfect for morning coffee or evening chats with family and friends. Step inside and you’re greeted by a warm, open layout filled with natural light and an unmistakable “welcome home” feel. The owners have spared no expense with top-to-bottom updates, including: Newer Heating & Air System - Two Newer A/C Condensers - Solar Lease for Just $155/month for your electricity, Tankless Water Heater & Water Softener (ideal for protecting pool systems). All-New Windows (except 2), Plantation Shutters & Crown Molding Throughout - A Fully Renovated Kitchen featuring a unique island design that opens to the family room, making it ideal for entertaining, Closet Organizers in every bedroom for practical and elegant storage - Master Bath Enhancements, including double-door entry and high-end finishes. One of the most exciting transformations are in this gorgeous home. The formal living room has been converted into a stylish speakeasy-inspired bar a true showstopper for entertaining. The dining area opens seamlessly to the bright and airy family room, creating an effortless flow throughout the main living spaces. And then there’s the backyard sanctuary. Set on a private 9,200 sq ft lot with no real neighbors behind or beside you, you’ll enjoy breathtaking views and ultimate serenity. The recently updated/renovated pool and spa are surrounded by multiple seating areas, outdoor lighting, and an incredible built-in BBQ with grill, beverage fridge, and bar seating truly an entertainer’s paradise. Whether hosting a lively gathering or enjoying a peaceful evening under the stars, this backyard offers something for every lifestyle. And yes, the hummingbirds love it too! The owners have created a little haven for them with multiple feeders—and hope the new owners will continue the tradition. And last, the garage, it is one of the best garages ever. Walk to the lake, parks, hiking trails, community pool and so much more. Visit the famous Rose's Cantina Restaurant and Trabuco Canyon Steak House. Call me today to schedule your private showing—you won’t want to leave!

    Zillow last checked:

    Listing updated:

    Listed by:

    Debbie Faremouth DRE #01237579 619-507-4555,

    Realty One Group West

    Bought with:

    Michelle Julep, DRE #02282294

    Keller Williams Larchmont

    Source: CRMLS,MLS#: OC25169883MLS LogoOriginating MLS: California Regional MLS

    Facts & features

    Interior

    Bedrooms & bathrooms
    • Bedrooms: 4
    • Bathrooms: 3
    • Full bathrooms: 2
    • 1/2 bathrooms: 1
    • Main level bathrooms: 1
    Rooms
    • Room types: Bedroom, Family Room, Great Room, Kitchen, Laundry, Loft, Living Room, Primary Bedroom, Office, Other, Dining Room
    Primary bedroom
    • Features: Primary Suite
    Bedroom
    • Features: All Bedrooms Up
    Bathroom
    • Features: Dual Sinks, Separate Shower, Walk-In Shower
    Family room
    • Features: Separate Family Room
    Kitchen
    • Features: Kitchen Island, Kitchen/Family Room Combo, Remodeled, Updated Kitchen
    Heating
    • Heat Pump, Solar
    Cooling
    • Central Air, High Efficiency, Whole House Fan, Attic Fan
    Appliances
    • Included: Built-In Range, Double Oven, Dishwasher, Disposal, Gas Oven, Gas Range, Water Softener, Tankless Water Heater
    • Laundry: Gas Dryer Hookup, Inside, Laundry Room
    Features
    • Wet Bar, Breakfast Bar, Ceiling Fan(s), Cathedral Ceiling(s), Separate/Formal Dining Room, High Ceilings, Open Floorplan, Pantry, Recessed Lighting, Wired for Data, Wired for Sound, All Bedrooms Up, Loft, Primary Suite, Walk-In Closet(s)
    • Flooring: Carpet, Laminate, Stone, Wood
    • Doors: Double Door Entry, Sliding Doors
    • Windows: Insulated Windows, Plantation Shutters, Tinted Windows
    • Has fireplace: Yes
    • Fireplace features: Decorative, Family Room, Gas, Primary Bedroom
    • Common walls with other units/homes: No Common Walls
    Interior area
    • Total interior livable area: 2,931 sqft

    Property

    Parking
    • Total spaces: 3
    • Parking features: Door-Multi, Direct Access, Driveway, Garage, Garage Door Opener, On Street
    • Attached garage spaces: 3
    Features
    • Levels: Two
    • Stories: 2
    • Entry location: 1
    • Patio & porch: Covered, Front Porch, Open, Patio
    • Exterior features: Barbecue
    • Has private pool: Yes
    • Pool features: Community, In Ground, Private, Association
    • Has spa: Yes
    • Spa features: Community, Heated, Private
    • Fencing: Block,Wrought Iron
    • Has view: Yes
    • View description: City Lights, Mountain(s), Neighborhood, Panoramic, Pool, Trees/Woods
    Lot
    • Size: 9,200 Square Feet
    • Features: Back Yard, Corner Lot, Front Yard, Gentle Sloping, Sprinklers In Rear, Sprinklers In Front, Walkstreet
    Details
    • Parcel number: 83360108
    • Special conditions: Standard

    Construction

    Type & style
    • Home type: SingleFamily
    • Architectural style: Traditional
    • Property subtype: Single Family Residence
    Materials
    • Stucco
    • Roof: Tile
    Condition
    • Updated/Remodeled
    • New construction: No
    • Year built: 1990

    Utilities & green energy

    • Sewer: Public Sewer
    • Water: Public
    • Utilities for property: Cable Available, Electricity Connected, Natural Gas Connected, Phone Available, Sewer Connected, Water Connected

    Community & HOA

    Community
    • Features: Biking, Curbs, Foothills, Hiking, Lake, Mountainous, Street Lights, Suburban, Sidewalks, Pool
    • Security: Prewired, Security System, Closed Circuit Camera(s), Smoke Detector(s)
    • Subdivision: Trabuco Highland
    HOA
    • Has HOA: Yes
    • Amenities included: Playground, Pool, Trail(s)
    • HOA fee: $257 monthly
    • HOA name: Keystone
    • HOA phone: 949-431-5810
    Location
    • Region: Trabuco Canyon

    Financial & listing details

    • Price per square foot: $580/sqft
    • Tax assessed value: $1,700,000
    • Date on market: 7/28/2025
    • Cumulative days on market: 135 days
    • Listing terms: Cash,Conventional,FHA,VA Loan

    Price history

    DateEventPrice
    10/28/2025Sold$1,700,000-2.9%$580/sqft
    Source: CRMLS #OC25169883 Report a problem
    10/18/2025Pending sale$1,749,990$597/sqft
    Source: CRMLS #OC25169883 Report a problem
    9/14/2025Contingent$1,749,990$597/sqft
    Source: CRMLS #OC25169883 Report a problem
    8/19/2025Price change$1,749,9900%$597/sqft
    Source: CRMLS #OC25169883 Report a problem
    8/7/2025Price change$1,749,995-1.4%$597/sqft
    Source: CRMLS #OC25169883 Report a problem
    7/29/2025Listed for sale$1,774,900-0.8%$606/sqft
    Source: CRMLS #OC25169883 Report a problem
    7/24/2025Listing removed$1,790,000-3.2%$611/sqft
    Source: SDMLS #OC25080819 Report a problem
    6/28/2025Listed for sale$1,850,000+24.6%$631/sqft
    Source: SDMLS #OC25080819 Report a problem
    12/3/2021Sold$1,485,000+4.2%$507/sqft
    Source: Public Record Report a problem
    11/1/2021Pending sale$1,425,000$486/sqft
    Source: CRMLS #OC21234734 Report a problem
    10/28/2021Listed for sale$1,425,000+35.8%$486/sqft
    Source: CRMLS #OC21234734 Report a problem
    7/14/2017Sold$1,049,000+58.9%$358/sqft
    Source: Public Record Report a problem
    4/30/2003Sold$660,000+107.9%$225/sqft
    Source: Public Record Report a problem
    4/19/1995Sold$317,500$108/sqft
    Source: Public Record Report a problem

    Public tax history

    YearProperty taxesTax assessment
    2026-- $1,700,000 +44.5%
    2025$12,022 +1.8%$1,176,256 +2%
    2024$11,804 +2.4%$1,153,193 +2%
    2023$11,525 -13.7%$1,130,582 -23.9%
    2022$13,350 +18.6%$1,485,000 +34.7%
    2021$11,256 +0.9%$1,102,685 +1%
    2020$11,155 $1,091,379 +2%
    2019$11,155 +2.1%$1,069,980 +2%
    2018$10,931 +25.3%$1,049,000 +22.7%
    2017$8,726 $854,700 +2%
    2016$8,726 +1.7%$837,942 +1.5%
    2015$8,581 -7.1%$825,356 +5.8%
    2014$9,240 $779,777 +13.3%
    2013-- $688,320
    2012-- $688,320 -4%
    2011-- $717,000 +7.8%
    2010-- $665,000
    2009-- $665,000 -8.6%
    2008-- $727,741 +2%
    2007-- $713,472 +2%
    2006-- $699,483 +2%
    2005-- $685,768 +2%
    2004-- $672,322 +82.6%
    2003-- $368,220 +2%
    2002-- $361,000 +2%
    2001$4,956 +2.6%$353,922 +2%
    2000$4,830 $346,983
    Find assessor info on the county website

    Neighborhood: 92679

    Nearby schools

    GreatSchools rating
    Get a cash offer in 3 minutes
    Find out how much your home could sell for in as little as 3 minutes with a no-obligation cash offer.
    Estimated market value
    $1,703,200
    Get a cash offer in 3 minutes
    Find out how much your home could sell for in as little as 3 minutes with a no-obligation cash offer.
    Estimated market value
    $1,703,200