Set in Tanglewood in Newberry, FL, The Clover by William Weseman Construction puts you in the middle of what makes this part of Alachua County so appealing: the small-town charm of Newberry and the conveniences of Jonesville and Gainesville. Built by a 3rd-generation local builder, this new construction home blends practical design, durable materials, and polished finishes. This 4-bedroom, 3-bath plan offers 1,891 heated and cooled sq ft with a true 3-way split-bedroom layout designed for comfort and flexibility. The main living area centers around an open great room where the kitchen, dining, and living areas flow together to create a bright central gathering space. The kitchen is anchored by a huge center island and includes quartz countertops, solid wood cabinets with soft-close drawers, tile backsplash, pull-out dual trash bins, and a stainless steel under-mount single-basin sink. A corner pantry and abundant cabinetry provide excellent storage, and included appliances are a stainless steel slide-in electric range, microwave, and dishwasher. The primary suite is located at the rear of the home and features a triple window, spacious walk-in closet, and bathroom with dual sinks, a full tile shower, and a private water closet. Two additional bedrooms and a full bathroom with tub are located in a separate wing of the home, while the fourth bedroom includes its own full bathroom and walk-in closet. This setup works well as a guest suite, teenager retreat, or flexible space for multigenerational living. The laundry room includes a utility sink. Step outside through the 8'x8' glass slider to the rear porch, extending the living space outdoors. Additional interior highlights include LVP flooring throughout, ceramic tile in bathrooms, 9' ceilings, recessed LED lighting, and ceiling fans. Exterior details include stacked stone accents, Hardie board siding with spacer clips and board-and-batten accents, 12"x12" columns, low-maintenance aluminum soffits, a sodded Zoysia yard, and a 2-car garage with an 8' door. Energy-smart features include Low-E windows, R-30 insulation, 15 SEER HVAC, and electric water heater Tanglewood’s planned amenities include a pool, playground, pickleball, covered pavilion, and sidewalks on both sides of the street. The $95/month HOA includes access to future amenities plus front yard mowing and maintenance. Community services include Clay Electric, the City of Newberry, and Cox Cable. Zoned for Newberry Elementary, Oak View Middle, and Newberry High School (buyers should verify school zoning). The location offers convenient access to daily essentials and area destinations: 2.5 miles to Publix, 5 miles to area schools, 5 miles to Tioga Town Center, 6.5 miles to Jonesville Park, 4.9 miles to Easton Sports Complex, 8 miles to Diamond Sports Park, 9 miles to I-75, 13 miles to UF, 9.3 miles to HCA Florida North Florida Hospital, and 15 miles to the VA Hospital and UF Shands Hospital. Estimated completion: June 2026. Lot 30 is the largest homesite in Phase 1 - 0.29 acres. Finishes and selections may vary. Ask us for availability, construction updates, and current selections list. Added wood burning Fireplace.
Sold for $444,000
$444,000
21341 SW 2ND CIRCLE, NEWBERRY, FL 32669
4beds
1,891sqft
Single Family Residence
Built in 2026
0.29 Acres Lot
$443,300 Zestimate®
$235/sqft
$3,189 Estimated rent
Home value
$443,300
$421,000 - $465,000
$3,189/mo
Zestimate® history
Owner options
List your home for rent
$3,189/mo
Rent Zestimate®
Find your next renter with Zillow Rental Manager. Plus, with online applications, you can quickly screen prospective tenants – for free.
$3,189/mo
Rent Zestimate®
Refinance and save
$3,326/mo
Est. payment
Refinancing to a lower rate could help reduce your monthly payments and save thousands over the life of the loan.
$3,326/mo
Est. payment
Explore your selling options
Work with a Zillow partner agent
Leverage their expertise and Zillow's premium Showcase listings to get your home seen by more buyers.
Get startedList with your own agent
Get your home in front of millions of buyers by listing it on Zillow.
Learn how to do itSell it yourself
Take full control of how buyers see your home on Zillow by listing For Sale by Owner (FSBO).
List your homeWhat's special
Zillow last checked:
Listing updated:
Listed by:
Allison Ables Janes 352-727-3953,
WATSON REALTY CORP 352-377-8899,
Jason Leverette 352-222-2425,
WATSON REALTY CORP
Bought with:
Danielle Smith, 3498640
ASHLEY YATES REALTY
Source: Stellar MLS,MLS#: GC540047 Originating MLS: Gainesville-Alachua
Originating MLS: Gainesville-Alachua
Facts & features
Interior
Bedrooms & bathrooms
- Bedrooms: 4
- Bathrooms: 3
- Full bathrooms: 3
Rooms
- Room types: Family Room, Great Room
Primary bedroom
- Features: Ceiling Fan(s), En Suite Bathroom, Walk-In Closet(s)
- Level: First
- Area: 213 Square Feet
- Dimensions: 17.75x12
Primary bathroom
- Features: Dual Sinks, En Suite Bathroom, Exhaust Fan, Shower No Tub, Water Closet/Priv Toilet, Walk-In Closet(s)
- Level: First
- Area: 134.12 Square Feet
- Dimensions: 14x9.58
Kitchen
- Features: Breakfast Bar, Pantry, Exhaust Fan, Kitchen Island, Storage Closet
- Level: First
- Area: 186.6 Square Feet
- Dimensions: 20x9.33
Living room
- Features: Ceiling Fan(s), No Closet
- Level: First
- Area: 353 Square Feet
- Dimensions: 25x14.12
Heating
- Electric
Cooling
- Central Air
Appliances
- Included: Dishwasher, Disposal, Electric Water Heater, Exhaust Fan, Microwave, Range
- Laundry: Electric Dryer Hookup, Inside, Laundry Room, Washer Hookup
Features
- Ceiling Fan(s), Eating Space In Kitchen, Kitchen/Family Room Combo, Living Room/Dining Room Combo, Open Floorplan, Primary Bedroom Main Floor, Solid Surface Counters, Solid Wood Cabinets, Split Bedroom, Thermostat, Walk-In Closet(s)
- Flooring: Ceramic Tile, Luxury Vinyl
- Doors: Sliding Doors
- Has fireplace: Yes
- Fireplace features: Living Room, Wood Burning
Interior area
- Total structure area: 2,733
- Total interior livable area: 1,891 sqft
Property
Parking
- Total spaces: 2
- Parking features: Driveway, Garage Door Opener, Ground Level
- Attached garage spaces: 2
- Has uncovered spaces: Yes
- Details: Garage Dimensions: 20x20
Features
- Levels: One
- Stories: 1
- Patio & porch: Covered, Front Porch, Rear Porch
Lot
- Size: 0.29 Acres
- Dimensions: 106 x 165 x 68 x 134
- Features: Cleared, Corner Lot, City Lot
Details
- Parcel number: 01923100030
- Zoning: RSF-2
- Special conditions: None
Construction
Type & style
- Home type: SingleFamily
- Architectural style: Contemporary,Craftsman
- Property subtype: Single Family Residence
Materials
- HardiPlank Type, Stone, Wood Frame
- Foundation: Slab
- Roof: Shingle
Condition
- Completed
- New construction: Yes
- Year built: 2026
Details
- Builder model: The Clover
- Builder name: William Weseman Construction, Inc.
Utilities & green energy
- Sewer: Public Sewer
- Water: Public
- Utilities for property: BB/HS Internet Available, Cable Available, Electricity Available, Electricity Connected, Fire Hydrant, Public, Sewer Available, Sewer Connected, Street Lights, Underground Utilities, Water Available, Water Connected
Community & HOA
Community
- Features: Community Mailbox, Deed Restrictions, Playground, Pool, Sidewalks
- Security: Smoke Detector(s)
- Pet fee: $0 monthly
- Subdivision: TANGLEWOOD
HOA
- Has HOA: Yes
- Amenities included: Fence Restrictions, Pickleball Court(s), Playground, Pool, Recreation Facilities
- Services included: Common Area Taxes, Community Pool, Reserve Fund, Insurance, Manager, Other, Pool Maintenance, Recreational Facilities
- HOA fee: $95 monthly
- HOA name: Watson Realty Comm Mgmt c/o Susan Reitnauer
- HOA phone: 352-224-2111
Location
- Region: Newberry
Financial & listing details
- Price per square foot: $235/sqft
- Annual tax amount: $1,000
- Date on market: 5/4/2026
- Listing terms: Cash,Conventional,FHA,VA Loan
- Ownership: Fee Simple
- Total actual rent: 0
- Electric utility on property: Yes
- Road surface type: Paved, Asphalt
Price history
| Date | Event | Price |
|---|---|---|
| 7/15/2026 | Sold | $444,000+2.2%$235/sqft |
Source:  Stellar MLS #GC540047 Report a problem Stellar MLS #GC540047 Report a problem | ||
| 5/4/2026 | Pending sale | $434,400$230/sqft |
Source: Stellar MLS #GC540047 Report a problem | ||
Public tax history
Tax history is unavailable.
Neighborhood: 32669
Nearby homes
- $100,000-- bd-- ba-- sqft401 SW 218th St, Newberry, FL 32669Sold
- $459,9004 bd3 ba2.1k sqft21135 SW 2nd Cir, Newberry, FL 32669New Construction

- $446,9004 bd3 ba1.9k sqft122 SW 212th Dr, Newberry, FL 32669New Construction
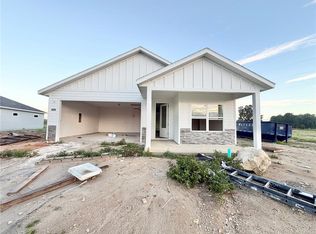
- $419,9003 bd2 ba1.8k sqft21131 SW 1st Pl, Newberry, FL 32669New Construction
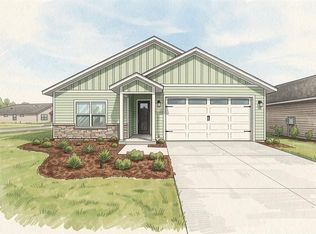
- $399,9003 bd2 ba1.7k sqft146 SW 212th Dr, Newberry, FL 32669New Construction
- $419,9004 bd3 ba1.8k sqft21115 SW 1st Pl, Newberry, FL 32669New Construction
- $398,9003 bd3 ba1.7k sqft21099 SW 1st Pl, Newberry, FL 32669New Construction
- $394,9003 bd2 ba1.6k sqft21083 SW 1st Pl, Newberry, FL 32669New Construction
Nearby schools
GreatSchools rating
- 6/10Oak View Middle SchoolGrades: 5-8Distance: 2.2 mi
- 5/10Newberry High SchoolGrades: 8-12Distance: 2.9 mi
- 6/10Newberry Elementary SchoolGrades: PK-4Distance: 2.9 mi
Schools provided by the listing agent
- Elementary: Newberry Elementary School-AL
- Middle: Oak View Middle School
- High: Newberry High School-AL
Source: Stellar MLS. This data may not be complete. We recommend contacting the local school district to confirm school assignments for this home.
Get a cash offer in 3 minutes
Find out how much your home could sell for in as little as 3 minutes with a no-obligation cash offer.
Estimated market value
$443,300
Get a cash offer in 3 minutes
Find out how much your home could sell for in as little as 3 minutes with a no-obligation cash offer.
Estimated market value
$443,300
- Florida
- Alachua County
- Newberry
- 32669
- 21341 SW 2ND CIRCLE
