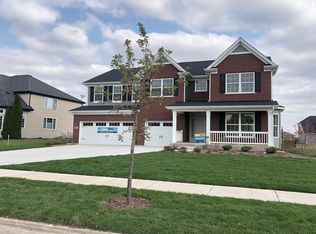
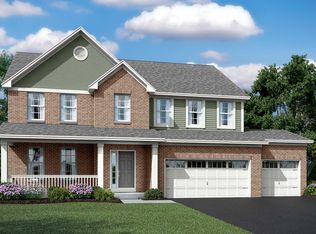
Take a look at one of our most popular floorplans the Hudson. The Hudson has approximately 3,115 sq ft. As you enter this beautiful 2 story foyer you will find a spacious Dining Room with a bay that leads you from the Dining Room to the very open Kitchen. This Kitchen includes a large island with extra seating, walk in pantry, plenty of cabinets for storage and a Breakfast Bay Window that opens to that back yard. The Dramatic 2 story Family Room will take your breath away with extra windows and a Fireplace. The Den is in the back of the home which is perfect for privacy. The 2 story staircase features railings overlooking the Family Room. This Master Bedroom has an attached bathroom with 5 ft designer tiled shower, dual sink vanity and a large walk in closet. Also includes 9ft 1st flr ceilings, 4 bed, full 8' basement and 3 car garage. 15 YR Transferable Structural Warranty and "Whole Home" Certified. *Photos are of similar home, not subject home*
This property is not currently displayed as for sale or rent on Zillow. This may be different from what's on other websites or public sources.