Welcome to a versatile home that effortlessly adapts to your lifestyle. Tucked away on a quiet residential street where Farmington Hills, Southfield, and Redford meet, this property offers an ideal layout for those seeking additional space, flexible living arrangements, and room to grow. Step inside to find hardwood floors spanning the entire first floor. The main level includes an updated kitchen complete with modern countertops, matching appliances, and a convenient walk-in pantry. Two large bedrooms and an updated full bathroom round out the first floor. Upstairs features two additional bedrooms alongside a flex room (no closet) that works perfectly as a dedicated home office, nursery, or hobby space. The finished basement provides functional extra space for work or play that is not included in the official square footage. This lower level features a fifth bedroom with an egress window. With an updated bathroom on every floor, the home offers excellent day-to-day convenience. Central AC keeps the home comfortable year-round, and a resin shed in the backyard provides reliable extra storage. Adding to the appeal, several recent mechanical updates provide added peace of mind, including a 2-year-old water heater, 1-year-old A/C system, and 2-year-old sump pump. Enjoy an established neighborhood setting while maintaining quick access to nearby cities and amenities.
For sale
$269,500
21344 Seminole St, Southfield, MI 48033
5beds
2,930sqft
Single Family Residence
Built in 1928
6,098 Square Feet Lot
$265,700 Zestimate®
$92/sqft
$-- HOA
What's special
- 9 days
- 217
- 32
Zillow last checked:
Listing updated:
Listed by:
Brianna Harris 313-483-2177,
Harris Ventures Real Estate 313-310-7288
Source: Realcomp II,MLS#: 20261075235
Facts & features
Interior
Bedrooms & bathrooms
- Bedrooms: 5
- Bathrooms: 3
- Full bathrooms: 3
Bedroom
- Level: Entry
- Area: 100
- Dimensions: 10 X 10
Bedroom
- Level: Entry
- Area: 120
- Dimensions: 12 X 10
Bedroom
- Level: Second
- Area: 99
- Dimensions: 11 X 9
Bedroom
- Level: Second
- Area: 132
- Dimensions: 12 X 11
Bedroom
- Level: Basement
- Area: 135
- Dimensions: 15 X 9
Other
- Level: Entry
Other
- Level: Second
Other
- Level: Basement
Bonus room
- Level: Second
- Area: 96
- Dimensions: 12 X 8
Kitchen
- Level: Entry
- Area: 210
- Dimensions: 14 X 15
Living room
- Level: Entry
- Area: 325
- Dimensions: 25 X 13
Heating
- Forced Air, Natural Gas
Cooling
- Central Air
Appliances
- Included: Dishwasher, Dryer, Free Standing Electric Oven, Free Standing Refrigerator, Microwave, Washer
Features
- Basement: Finished
- Has fireplace: No
Interior area
- Total interior livable area: 2,930 sqft
- Finished area above ground: 1,834
- Finished area below ground: 1,096
Property
Parking
- Parking features: Driveway, No Garage
Features
- Levels: Two
- Stories: 2
- Entry location: GroundLevelwSteps
- Patio & porch: Covered, Porch
- Pool features: None
- Fencing: Back Yard
Lot
- Size: 6,098 Square Feet
- Dimensions: 45 x 138
Details
- Additional structures: Sheds
- Parcel number: 2431302013
- Special conditions: Short Sale No,Standard
Construction
Type & style
- Home type: SingleFamily
- Architectural style: Bungalow
- Property subtype: Single Family Residence
Materials
- Brick Veneer, Vinyl Siding
- Foundation: Basement, Block
- Roof: Asphalt
Condition
- New construction: No
- Year built: 1928
Utilities & green energy
- Sewer: Public Sewer
- Water: Public
Community & HOA
Community
- Subdivision: GRAND RIVER CRESTNO 1
HOA
- Has HOA: No
Location
- Region: Southfield
Financial & listing details
- Price per square foot: $92/sqft
- Tax assessed value: $76,111
- Annual tax amount: $5,328
- Date on market: 9/18/2026
- Cumulative days on market: 9 days
- Listing agreement: Exclusive Right To Sell
- Listing terms: Cash,Conventional,FHA,Va Loan
Estimated market value
$265,700
$252,000 - $279,000
$3,206/mo
Price history
| Date | Event | Price |
|---|---|---|
| 9/18/2026 | Listed for sale | $269,500+102.6%$92/sqft |
Source:  Realcomp II #20261075235 Report a problem Realcomp II #20261075235 Report a problem | ||
| 9/6/2026 | Listing removed | $2,400$1/sqft |
Source: Zillow Rentals Report a problem | ||
| 7/18/2026 | Listed for rent | $2,400+4.3%$1/sqft |
Source: Zillow Rentals Report a problem | ||
| 10/7/2024 | Listing removed | $2,300$1/sqft |
Source: Zillow Rentals Report a problem | ||
| 8/15/2024 | Listed for rent | $2,300$1/sqft |
Source: Zillow Rentals Report a problem | ||
| 9/18/2023 | Listing removed | -- |
Source: Zillow Rentals Report a problem | ||
| 8/22/2023 | Price change | $2,300-4.2%$1/sqft |
Source: Zillow Rentals Report a problem | ||
| 8/8/2023 | Listed for rent | $2,400$1/sqft |
Source: Zillow Rentals Report a problem | ||
| 1/5/2021 | Listing removed | -- |
Source: Owner Report a problem | ||
| 2/18/2020 | Sold | $133,000-10.4%$45/sqft |
Source: Public Record Report a problem | ||
| 1/23/2020 | Pending sale | $148,500$51/sqft |
Source: Owner Report a problem | ||
| 1/17/2020 | Listed for sale | $148,500+31.4%$51/sqft |
Source: Owner Report a problem | ||
| 3/9/2017 | Sold | $113,000-13%$39/sqft |
Source: Agent Provided Report a problem | ||
| 8/17/2016 | Listed for sale | $129,900+6561.5%$44/sqft |
Source: Owner Report a problem | ||
| 11/5/2014 | Sold | $1,950-97.4%$1/sqft |
Source: Public Record Report a problem | ||
| 6/16/1998 | Sold | $76,000$26/sqft |
Source: Public Record Report a problem | ||
Public tax history
| Year | Property taxes | Tax assessment |
|---|---|---|
| 2025 | -- | $88,450 -2% |
| 2024 | -- | $90,270 +11.6% |
| 2023 | -- | $80,920 +24.1% |
| 2022 | -- | $65,200 -0.4% |
| 2021 | -- | $65,430 +25% |
| 2020 | -- | $52,350 +35.1% |
| 2019 | -- | $38,740 +33.8% |
| 2018 | -- | $28,960 +53.5% |
| 2015 | -- | $18,870 +10.7% |
| 2014 | -- | $17,050 -13.7% |
| 2011 | -- | $19,750 -51.5% |
| 2010 | -- | $40,680 |
| 2009 | -- | $40,680 -19% |
| 2003 | -- | $50,200 +17.9% |
| 2002 | -- | $42,580 +22.3% |
| 2001 | $2,453 -11.8% | $34,810 +3.2% |
| 2000 | $2,781 | $33,740 |
Find assessor info on the county website
Monthly payment
Est. payment
Payment breakdown
Explore the cost of this home by adjusting the details. Changes won't be saved.Climate risks
Neighborhood: 48033
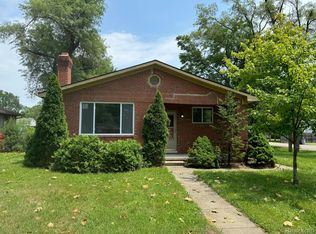
Similar homes
- $284,9953 bd2 ba1.9k sqft27216 Shiawassee Rd, Southfield, MI 48033For Sale

 MLS ID #20261077421, Chris Stefanopoulos, Max Broock, REALTORS®-Bloomfield Hills. Realcomp II
 - $250,0002 bd2 ba2.4k sqft26140 Rangemore St, Southfield, MI 48033For Sale
 MLS ID #20261075120, Deja Lee, Real Broker, LLC Troy. Realcomp II
 - $--3 bd2 ba1.8k sqft23619 Berg Rd, Southfield, MI 48033Auction
 Auction.com 2
 - $274,9004 bd3 ba2.3k sqft21613 Wallace Dr, Southfield, MI 48075For Sale
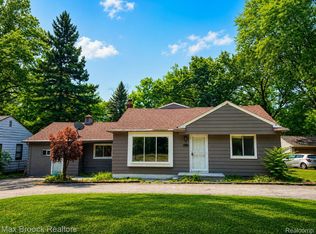 MLS ID #20261077599, Maggie Shisha, Max Broock Realtors. Realcomp II
 - $249,9004 bd2 ba2.2k sqft22475 Nancy Ave, Southfield, MI 48033For Sale
 MLS ID #26035093, Donald Wurtzel, Cornerstone Real Estate. MichRIC
 - $230,0003 bd2 ba1.6k sqft25263 Muerland Rd, Southfield, MI 48033For SaleMLS ID #20261062792, Marnette Watkins Cobb, Cobb Realty Group. Realcomp II
- $275,0004 bd2 ba1.8k sqft23370 Brandywynne St, Southfield, MI 48033For SaleMLS ID #20261052010, Jennie Avis, Berkshire Hathaway HS Kee Realty FH. Realcomp II
- $299,9004 bd2 ba1.6k sqft25190 Thorndyke St, Southfield, MI 48033For SaleMLS ID #20261070657, Jason Dabish, Max Broock Realtors. Realcomp II
- $330,0003 bd2 ba2.6k sqft25240 Muerland Rd, Southfield, MI 48033For SaleMLS ID #20261075872, Edinam Moten, Bridge Cross Realty. Realcomp II
- $250,0003 bd2 ba1.7k sqft23930 Rockingham St, Southfield, MI 48033For SaleMLS ID #20261068859, Charles Ryan, Victory Realty Centers. Realcomp II
- $179,9003 bd2 ba1.6k sqft21025 Indian St, Southfield, MI 48033For SaleMLS ID #20261071628, Arianna Lee, National Realty Centers, Inc. Realcomp II
- $249,9003 bd2 ba1.6k sqft22324 Charter St, Southfield, MI 48033For SaleMLS ID #20261031061, Niran Bahoora, Real Estate One-W Blmfld. Realcomp II
- $274,9003 bd2 ba1.6k sqft32100 W Nine Mile Rd, Farmington, MI 48336For SaleMLS ID #20261077039, Adam Somers, Keller Williams Advantage. Realcomp II
- $225,0003 bd2 ba2.1k sqft19782 Sumner St, Redford, MI 48240For SaleMLS ID #20261076022, Justin Bercheny, Max Broock, REALTORS-Royal Oak. Realcomp II
- $269,0004 bd2 ba1.6k sqft20310 Melvin St, Livonia, MI 48152For SaleMLS ID #20261069353, Shanice Landon, Golden Key Realty Group LLC. Realcomp II
- $369,9004 bd3 ba2.3k sqft23640 Oak Glen Dr, Southfield, MI 48033For SaleMLS ID #20261063438, Nekia Sullen, KW Domain. Realcomp II
- $239,9003 bd2 ba1.9k sqft18171 Lathers St, Livonia, MI 48152For SaleMLS ID #20261076549, Susan M Kumpula, Remerica United Realty. Realcomp II
- $255,0004 bd3 ba2.4k sqft22608 Frisbee St, Detroit, MI 48219For SaleMLS ID #20261066519, Matthew Talbot, Redefine Real Estate. Realcomp II
- $335,0005 bd3 ba4k sqft25102 Friar Ln, Southfield, MI 48033For SaleMLS ID #20261069318, Gwendolyn L Williams, Broker One Real Estate Co. Realcomp II
