Beautifully maintained and absolutely move in ready, this ONE LEVEL 55+ Condominium is sure to delight. Located on the highly desirable 4th Floor with a vantage point overlooking the attractive HOA common area courtyard patios and sparkling pool down below, Unit 407 features open, bright, and comfortable, LIVING, DINING, and KITCHEN spaces. An ADDED BONUS is the separate, and versatile DEN. Use as a 2nd bedroom perhaps? Or as an home office? The choice is yours! The efficient KITCHEN featuring SS appliances (4-burner gas range - refrigerator - dishwasher - newer microwave) comes with a sizeable granite topped ISLAND with seating for two. Wake up to a view of the Palos Verdes Peninsula from your PRIMARY BEDROOM. The added height of a tray ceiling combined with an expansive wall of mirrored wardrobes accentuates the spaciousness of this pleasant and restful bedroom. Enjoy the outdoor surroundings at anytime and top off the end of your day with the sunsetting skies on your exclusive-use BALCONY which is accessed off the Living room. A complement of finishes in wood, stone, and granite complete the comfortable look and feel of this lovely Unit. This well thought floor plan provides for more than ample storage inside with its built-in cabinetry, bathroom linen closet, and the front entry coat closet. Inside LAUNDRY with a stacked WASHER/DRYER is INCLUDED. Village Court Del Amo offers numerous HOA AMENITIES and conveniences starting with its impressive grand front lobby. Truly the heart of the 'Village' is the vast HOA central Courtyard with POOL & SPA, outdoor fireplaces, seating areas, and BBQ's, as well as an HOA COMMUNITY ROOM with lounge - kitchen - billiards table, plus an EXERCISE GYM. Relax with a good book or start a jigsaw puzzle at the Second Floor HOA LOUNGE. Unit 407 comes with a floor to ceiling STORAGE cage in a locked HOA storage room for your bulky items and there is one assigned parking space in the HOA gated common area garage. Your guests will find plenty of parking in the Village Court Guest Parking Lot. Close to the beach and everything that has to offer, and nearby to an abundance of shopping, restaurants, services, and the Del Amo Fashion Center, you simply cannot beat this fabulous South West Torrance location!
Sold for $610,000
Listed by: Coldwell Banker Realty • Brita Mc Gee • Contact: 310-791-6016
Bought with: None MRML
$610,000
21345 Hawthorne Blvd #407, Torrance, CA 90505
1beds
840sqft
Condominium
Built in 2005
-- sqft lot
$578,100 Zestimate®
$726/sqft
$2,709 Estimated rent
Home value
$578,100
$543,000 - $613,000
$2,709/mo
Zestimate® history
Owner options
List your home for rent
$2,709/mo
Rent Zestimate®
Find your next renter with Zillow Rental Manager. Plus, with online applications, you can quickly screen prospective tenants – for free.
$2,709/mo
Rent Zestimate®
Refinance and save
$4,454/mo
Est. payment
Refinancing to a lower rate could help reduce your monthly payments and save thousands over the life of the loan.
$4,454/mo
Est. payment
Explore your selling options
Work with a Zillow partner agent
Leverage their expertise and Zillow's premium Showcase listings to get your home seen by more buyers.
Get startedList with your own agent
Get your home in front of millions of buyers by listing it on Zillow.
Learn how to do itSell it yourself
Take full control of how buyers see your home on Zillow by listing For Sale by Owner (FSBO).
List your homeWhat's special
Exercise gymExclusive-use balconySizeable granite topped islandBathroom linen closetSecond floor hoa loungeTray ceilingOutdoor fireplaces
Zillow last checked:
Listing updated:
Listed by:
Brita Mc Gee DRE #01010191 310-430-3883,
Coldwell Banker Realty
Bought with:
NONE NONE, DRE #N/A
None MRML
Source: CRMLS,MLS#: PV24202823 Originating MLS: California Regional MLS
Originating MLS: California Regional MLSFacts & features
Interior
Bedrooms & bathrooms
- Bedrooms: 1
- Bathrooms: 1
- Full bathrooms: 1
- Main level bathrooms: 1
- Main level bedrooms: 1
Rooms
- Room types: Den, Entry/Foyer, Kitchen, Living Room, Primary Bedroom, Other
Bathroom
- Features: Bathroom Exhaust Fan, Granite Counters, Linen Closet, Separate Shower
Kitchen
- Features: Granite Counters, Kitchen Island
Heating
- Central
Cooling
- Central Air
Appliances
- Included: Dishwasher, Free-Standing Range, Disposal, Gas Range, Microwave, Refrigerator, Dryer, Washer
- Laundry: Laundry Closet, Stacked
Features
- Breakfast Bar, Balcony, Tray Ceiling(s), Ceiling Fan(s), Granite Counters, Open Floorplan, Recessed Lighting, See Remarks
- Flooring: Stone, Wood
- Doors: Mirrored Closet Door(s), Panel Doors, Sliding Doors
- Windows: Blinds
- Has fireplace: No
- Fireplace features: None
- Common walls with other units/homes: 2+ Common Walls,No One Above
Interior area
- Total interior livable area: 840 sqft
Property
Parking
- Total spaces: 1
- Parking features: Assigned, Controlled Entrance, Guest
- Attached garage spaces: 1
Accessibility
- Accessibility features: No Stairs
Features
- Levels: One
- Stories: 1
- Entry location: 1
- Pool features: Association
- Has spa: Yes
- Spa features: Association
- Has view: Yes
- View description: Courtyard, Hills
Lot
- Size: 1.93 Acres
Details
- Parcel number: 7525001124
- Zoning: TOHC-CTR
- Special conditions: Trust
Construction
Type & style
- Home type: Condo
- Property subtype: Condominium
- Attached to another structure: Yes
Condition
- Turnkey
- New construction: No
- Year built: 2005
Utilities & green energy
- Sewer: Public Sewer
- Water: Public
Community & HOA
Community
- Features: Street Lights, Sidewalks, Gated
- Security: Prewired, Gated Community, Key Card Entry
- Senior community: Yes
HOA
- Has HOA: Yes
- Amenities included: Billiard Room, Controlled Access, Fitness Center, Meeting Room, Management, Outdoor Cooking Area, Barbecue, Pool, Pet Restrictions, Spa/Hot Tub, Storage
- HOA fee: $507 monthly
- HOA name: Village Court Del Amo
- HOA phone: 310-370-2696
Location
- Region: Torrance
Financial & listing details
- Price per square foot: $726/sqft
- Tax assessed value: $488,123
- Annual tax amount: $6,917
- Date on market: 10/8/2024
- Cumulative days on market: 116 days
- Listing terms: Cash,Cash to New Loan
- Inclusions: Refrigerator, freestanding range/oven, stacked washer & dryer
Price history
| Date | Event | Price |
|---|---|---|
| 3/10/2025 | Sold | $610,000-3%$726/sqft |
Source:  CRMLS #PV24202823 Report a problem CRMLS #PV24202823 Report a problem | ||
| 2/25/2025 | Pending sale | $629,000$749/sqft |
Source: CRMLS #PV24202823 Report a problem | ||
| 2/17/2025 | Contingent | $629,000$749/sqft |
Source: CRMLS #PV24202823 Report a problem | ||
| 2/15/2025 | Price change | $629,000-3.1%$749/sqft |
Source: CRMLS #PV24202823 Report a problem | ||
| 2/12/2025 | Listed for sale | $649,000+51.3%$773/sqft |
Source: CRMLS #PV24202823 Report a problem | ||
| 9/20/2017 | Sold | $429,000$511/sqft |
Source: Public Record Report a problem | ||
| 8/19/2017 | Pending sale | $429,000$511/sqft |
Source: Berkshire Hathaway HomeService #SB17175673 Report a problem | ||
| 8/15/2017 | Listed for sale | $429,000$511/sqft |
Source: Berkshire Hathaway HomeService #SB17175673 Report a problem | ||
| 8/8/2017 | Pending sale | $429,000$511/sqft |
Source: Berkshire Hathaway HomeService #SB17175673 Report a problem | ||
| 8/2/2017 | Listed for sale | $429,000-12.9%$511/sqft |
Source: Berkshire Hathaway HomeService #SB17175673 Report a problem | ||
| 2/22/2007 | Sold | $492,500$586/sqft |
Source: Public Record Report a problem | ||
Public tax history
| Year | Property taxes | Tax assessment |
|---|---|---|
| 2025 | $6,917 +26.4% | $488,123 +2% |
| 2024 | $5,474 +1.9% | $478,553 +2% |
| 2023 | $5,372 +1.4% | $469,170 +2% |
| 2022 | $5,299 +1.9% | $459,972 +2% |
| 2021 | $5,201 +1.5% | $450,954 +1% |
| 2020 | $5,122 | $446,331 +2% |
| 2019 | $5,122 +4.2% | $437,580 +2% |
| 2018 | $4,915 | $429,000 -1.6% |
| 2017 | $4,915 -1.3% | $436,000 -4.4% |
| 2016 | $4,981 -3.9% | $456,000 +11.5% |
| 2015 | $5,182 +38.6% | $409,000 +23.6% |
| 2014 | $3,738 | $331,000 +12.2% |
| 2012 | -- | $295,000 -0.3% |
| 2011 | -- | $296,000 -3.2% |
| 2010 | -- | $305,700 |
| 2009 | -- | $305,700 -39.1% |
| 2008 | -- | $502,350 +1052.6% |
| 2007 | -- | $43,584 +2% |
| 2006 | -- | $42,730 |
Find assessor info on the county website
Neighborhood: Southwood
Nearby homes
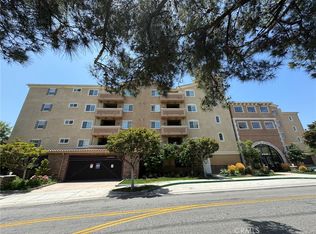
- $655,0002 bd2 ba910 sqft21345 Hawthorne Blvd #208, Torrance, CA 90505Sold
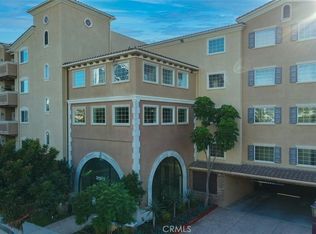
- $635,0002 bd2 ba910 sqft21345 Hawthorne Blvd #104, Torrance, CA 90505Sold
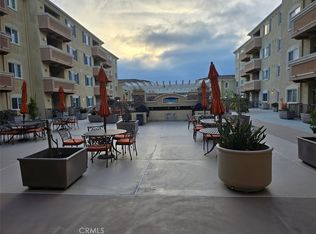
- $605,0002 bd2 ba910 sqft21345 Hawthorne Blvd #114, Torrance, CA 90505Sold
- $489,0001 bd1 ba640 sqft21345 Hawthorne Blvd #415, Torrance, CA 90505Sold

- $745,0002 bd2 ba910 sqft21345 Hawthorne Blvd #423, Torrance, CA 90505Sold
- $640,0002 bd2 ba910 sqft21345 Hawthorne Blvd #110, Torrance, CA 90505For Sale
- $625,0002 bd2 ba910 sqft21345 Hawthorne Blvd #126, Torrance, CA 90505Sold
- $822,0003 bd2 ba1.2k sqft21345 Hawthorne Blvd #131, Torrance, CA 90505Sold
- $645,0002 bd2 ba910 sqft21345 Hawthorne Blvd #311, Torrance, CA 90505Sold
Nearby schools
GreatSchools rating
- 10/10Anza Elementary SchoolGrades: K-5Distance: 0.5 mi
- 9/10Jefferson Middle SchoolGrades: 6-8Distance: 0.2 mi
- 10/10West High SchoolGrades: 9-12Distance: 1.1 mi
Get a cash offer in 3 minutes
Find out how much your home could sell for in as little as 3 minutes with a no-obligation cash offer.
Estimated market value
$578,100
Get a cash offer in 3 minutes
Find out how much your home could sell for in as little as 3 minutes with a no-obligation cash offer.
Estimated market value
$578,100
- California
- Los Angeles County
- Torrance
- 90505
- Southwood
- 21345 Hawthorne Blvd Unit 407
Nearby cities
Nearby neighborhoods
Nearby zip codes
Other Torrance Topics
