Skip main navigation
Off market
  • $1,377,400

    2135 2nd St, Newtown, PA 18940

    6beds
    5,500sqft
    SingleFamily
    Built in 2011
    1.88 Acres Lot
    $1,377,400 Zestimate®
    $250/sqft
    $7,627 Estimated rent

    Home value

    $1,377,400

    $1.27M - $1.50M

    $7,627/mo

    Zestimate® history
    Loading
    Loading...

    Owner options

    List your home for rent

    $7,627/mo

    Rent Zestimate®

    Find your next renter with Zillow Rental Manager. Plus, with online applications, you can quickly screen prospective tenants – for free.

    Learn more

    $7,627/mo

    Rent Zestimate®

    Refinance and save

    $8,609/mo

    Est. payment

    Refinancing to a lower rate could help reduce your monthly payments and save thousands over the life of the loan.

    See today's rates

    $8,609/mo

    Est. payment

    Explore your selling options

    Work with a Zillow partner agent

    Leverage their expertise and Zillow's premium Showcase listings to get your home seen by more buyers.

    Get started

    List with your own agent

    Get your home in front of millions of buyers by listing it on Zillow.

    Learn how to do it

    Sell it yourself

    Take full control of how buyers see your home on Zillow by listing For Sale by Owner (FSBO).

    List your home

    What's special


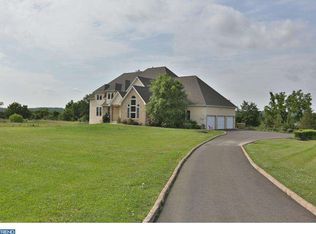
    Welcome to this lovely, newer construction, Center Hall Colonial! It sits on just under 2 acres, in the award winning Council Rock School District. This was a private subdivision w/ 3 other adjoining lots. The area will remain as such, with a separate road, off 2nd St. Pike. Each home has its own driveway. These original owners have lovingly maintained this 5 bedroom 3.5 bath home. Since their tenure, they have extended the hardwood floors, added granite and a kitchen backsplash and upgraded the fireplace mantle and surround. The added Levolor blinds to all the windows, too. This home offers just over 4,000 sq. ft of living space. The 2-Story Foyer entrance leads you quickly to the spacious Dining and Living Rooms. In the back half of the house, the Family Room, with a partial vaulted ceiling & U-Shaped Kitchen provide that perfect open concept feel which easily accommodates large gatherings. The Kitchen has a separate pantry closet and the island provides extra seating, along with an eat-in area. The Sliding door leads out to a secluded side deck, which is perfect for grilling and relaxing. The laundry/mud room is right off the Kitchen and offers an additional closet for even more storage! Upstairs you will find a phenomenal Master Suite with a Bedroom area, Sitting Room, Dressing Room, large Walk-in Closet and Bathroom with his/her sinks and a wonderful soaking tub. Bedroom 2 has an En-Suite Bath and Bedrooms 3 & 4 share a very generous Hall Bathroom, with a separate shower area and soaking tub with jets, as well. The owners are currently using the 5th Bedroom as an office. The Lower Level can potentially provide another 1,500 sq. ft, when finished. The owners fully insulated it and during construction, it was roughed-in for 4th full Bathroom. It is completely ready to be finished with a walk-out slider that leads to the back, wooded view of the house! Mechanically speaking, the owners added a 16KW full house, gas back-up generator and a very high-end water treatment system for the well. It softens water through its reverse osmosis, carbon-sediment filtering system using special UV light. The exterior also has a brand new GAF Camelot roof. The 25 year warranty transfers to the new owner! The 3-Car Garage leads into the mud/laundry area. The owners added built-in workshop grade cabinets and work bench, with storage galore! The neutral pallet makes this home move-in ready! Please schedule your show today!

    This property is off market, which means it's not currently listed for sale or rent on Zillow. This may be different from what's available on other websites or public sources.

    Facts & features

    Interior

    Bedrooms & bathrooms
    • Bedrooms: 6
    • Bathrooms: 4
    • Full bathrooms: 3
    • 1/2 bathrooms: 1
    Heating
    • Forced air, Gas
    Cooling
    • Central
    Appliances
    • Included: Dishwasher, Garbage disposal, Microwave
    Features
    • Basement: Finished
    Interior area
    • Total interior livable area: 5,500 sqft

    Property

    Parking
    • Total spaces: 6
    • Parking features: Garage - Attached
    Features
    • Exterior features: Stone, Vinyl
    Lot
    • Size: 1.88 Acres
    Details
    • Parcel number: 53012018006

    Construction

    Type & style
    • Home type: SingleFamily
    Materials
    • Frame
    • Roof: Composition
    Condition
    • Year built: 2011

    Community & neighborhood

    Location
    • Region: Newtown

    Other

    Other facts
    • central_air_desc: Central A/C
    • roof_types: Unknown
    • grade_school: WRIGHTSTOWN
    • taxes_annual: 10488

    Price history

    DateEventPrice
    11/21/2017Sold$643,275-3.3%$117/sqft
    Source: Public Record Report a problem
    11/8/2017Pending sale$665,000$121/sqft
    Source: Brandywine Valley #1000244529 Report a problem
    10/24/2017Listed for sale$665,000$121/sqft
    Source: Brandywine Valley #7013379 Report a problem
    10/17/2017Pending sale$665,000$121/sqft
    Source: Keller Williams Real Estate-West Chester #7013379 Report a problem
    10/2/2017Price change$665,000-0.7%$121/sqft
    Source: Brandywine Valley #7013379 Report a problem
    9/2/2017Price change$670,000-1.3%$122/sqft
    Source: Brandywine Valley #7013379 Report a problem
    8/19/2017Price change$679,000-3%$123/sqft
    Source: Brandywine Valley #7013379 Report a problem
    7/5/2017Listed for sale$699,900+34.6%$127/sqft
    Source: Keller Williams Real Estate-West Chester #7013379 Report a problem
    11/28/2011Sold$520,000-19.7%$95/sqft
    Source: Public Record Report a problem
    11/30/2010Sold$647,850+96.3%$118/sqft
    Source: Public Record Report a problem
    6/17/2008Sold$330,000$60/sqft
    Source: Public Record Report a problem

    Public tax history

    YearProperty taxesTax assessment
    2025$12,603 +0.8%$69,350
    2024$12,498 +6.5%$69,350
    2023$11,730 +1%$69,350
    2022$11,615 +1.6%$69,350
    2021$11,436 +2.4%$69,350
    2020$11,164 +4.3%$69,350
    2018$10,707 +4.1%$69,350
    2017$10,285 $69,350
    2016$10,285 $69,350
    2015-- $69,350
    2014-- $69,350 -22.6%
    2013-- $89,560
    2012-- $89,560
    2011-- $89,560 +844.7%
    2010-- $9,480
    2009-- $9,480
    2008-- $9,480

    Find assessor info on the county website

    Neighborhood: 18940

    Nearby schools

    GreatSchools rating
    Schools provided by the listing agent
    • Elementary: WRIGHTSTOWN
    • Middle: CR-NEWTOWN
    • High: COUNCIL ROCK NORTH
    • District: Council Rock

    Source: The MLS. This data may not be complete. We recommend contacting the local school district to confirm school assignments for this home.

    Get a cash offer in 3 minutes
    Find out how much your home could sell for in as little as 3 minutes with a no-obligation cash offer.
    Estimated market value
    $1,377,400
    Get a cash offer in 3 minutes
    Find out how much your home could sell for in as little as 3 minutes with a no-obligation cash offer.
    Estimated market value
    $1,377,400