Welcome to a truly remarkable residence that blends timeless elegance with contemporary design, nestled in one of Bucks County’s most coveted locations. This custom-built estate offers over 4800 square feet of luxurious living space and sits on two beautifully landscaped acres backing to tranquil open space. Every inch of this meticulously maintained home exudes quality craftsmanship, thoughtful upgrades, and architectural sophistication. As you enter through the grand double doors, you're greeted by a soaring two-story foyer with a graceful turned staircase, flanked by a sun drenched home office on one side and a refined living room on the other. Light oak hardwood floors flow effortlessly through the main living areas, enhancing the home’s open, airy ambiance. At the heart of the home lies the stunning chef’s kitchen, a culinary showpiece featuring two oversized waterfall granite islands, high end appliances including a professional grade refrigerator, wine fridge, and ample custom cabinetry. A large breakfast area invites casual dining and flows seamlessly into the two-story family room, where a dramatic wall of windows floods the space with natural light. A sleek gas fireplace serves as a striking focal point, offering warmth and elegance to both the kitchen and family room. A glass door lead from the breakfast area to a spacious composite deck that spans the rear of the home, offering panoramic views of the expansive fenced-in backyard. Step down to a spectacular travertine patio. Perfect for al fresco dining, backyard gatherings, or peaceful moments surrounded by nature. The first floor primary suite is a serene sanctuary, designed with luxury and comfort in mind. Vaulted ceilings, a private fireplace, and direct access to the rear deck set the tone for indulgent living. The spa inspired en-suite bath features heated floors, a soaking tub, oversized walk-in shower, dual vanities, a private water closet, and an expansive dressing room with custom organization. A unique second floor closet sits above the suite, offering additional storage or the potential to be converted into another bedroom or private sitting area. Upstairs, three spacious secondary bedrooms each offer their own en-suite bathrooms and generous closets, ensuring comfort and privacy for all. A conveniently located second-floor laundry closet adds everyday ease. The fully finished walk-out lower level is an entertainer’s dream and a true extension of the home’s luxury. This level boasts an expansive recreation and media area, a full wet bar with granite countertops and a wine fridge, a separate full kitchen, a stylish full bathroom, a private guest or au pair bedroom, and a versatile bonus room perfect for a home gym, playroom, or studio. With direct access to the travertine patio, this space is ideal for extended family, visitors, or multi-generational living. Additional features include radiant heated floors in every bathroom, three-car garage parking, a custom mudroom with built-ins, and extensive storage options throughout. From its grand interior spaces to its thoughtfully designed outdoor living areas, this home truly offers everything, and more. Don't miss your chance to experience this one of a kind custom estate in the heart of Wrightstown.
Sold for $1,600,000
$1,600,000
2145 2nd Street Pike, Newtown, PA 18940
5beds
4,800sqft
Single Family Residence
Built in 2012
2.12 Acres Lot
$1,609,400 Zestimate®
$333/sqft
$6,470 Estimated rent
Home value
$1,609,400
$1.50M - $1.72M
$6,470/mo
Zestimate® history
Owner options
List your home for rent
$6,470/mo
Rent Zestimate®
Find your next renter with Zillow Rental Manager. Plus, with online applications, you can quickly screen prospective tenants – for free.
$6,470/mo
Rent Zestimate®
Refinance and save
$10,588/mo
Est. payment
Refinancing to a lower rate could help reduce your monthly payments and save thousands over the life of the loan.
$10,588/mo
Est. payment
Explore your selling options
Work with a Zillow partner agent
Leverage their expertise and Zillow's premium Showcase listings to get your home seen by more buyers.
Get startedList with your own agent
Get your home in front of millions of buyers by listing it on Zillow.
Learn how to do itSell it yourself
Take full control of how buyers see your home on Zillow by listing For Sale by Owner (FSBO).
List your homeWhat's special
Grand interior spacesCustom mudroom with built-insPrivate water closetOpen airy ambianceVersatile bonus roomSoaking tubProfessional grade refrigerator
Zillow last checked:
Listing updated:
Listed by:
Joseph Bograd 267-246-9729,
Elite Realty Group Unl. Inc.
Bought with:
Irene Harlap
Absolute Realty Group
Source: Bright MLS,MLS#: PABU2113616
Facts & features
Interior
Bedrooms & bathrooms
- Bedrooms: 5
- Bathrooms: 6
- Full bathrooms: 5
- 1/2 bathrooms: 1
- Main level bathrooms: 2
- Main level bedrooms: 1
Rooms
- Room types: Living Room, Primary Bedroom, Bedroom 2, Bedroom 3, Kitchen, Family Room, Foyer, Bedroom 1, Office, Bonus Room
Primary bedroom
- Features: Attached Bathroom, Cathedral/Vaulted Ceiling, Fireplace - Gas
- Level: Main
- Area: 418 Square Feet
- Dimensions: 19 X 22
Bedroom 1
- Features: Attached Bathroom, Flooring - HardWood
- Level: Upper
- Area: 170 Square Feet
- Dimensions: 17 X 10
Bedroom 2
- Features: Attached Bathroom, Flooring - HardWood, Walk-In Closet(s)
- Level: Upper
- Area: 170 Square Feet
- Dimensions: 17 X 10
Bedroom 3
- Features: Attached Bathroom, Flooring - HardWood, Walk-In Closet(s)
- Level: Upper
- Area: 320 Square Feet
- Dimensions: 16 X 20
Bonus room
- Level: Upper
- Area: 272 Square Feet
- Dimensions: 17 X 16
Family room
- Features: Flooring - HardWood, Fireplace - Gas
- Level: Main
- Area: 400 Square Feet
- Dimensions: 16 X 25
Foyer
- Features: Flooring - HardWood
- Level: Main
- Area: 286 Square Feet
- Dimensions: 13 X 22
Kitchen
- Features: Kitchen Island, Granite Counters, Kitchen - Gas Cooking, Breakfast Room
- Level: Main
- Area: 459 Square Feet
- Dimensions: 17 X 27
Living room
- Features: Cathedral/Vaulted Ceiling, Flooring - HardWood
- Level: Main
- Area: 400 Square Feet
- Dimensions: 16 X 25
Office
- Features: Flooring - HardWood
- Level: Main
- Area: 210 Square Feet
- Dimensions: 14 X 15
Heating
- Forced Air, Natural Gas
Cooling
- Central Air, Natural Gas
Appliances
- Included: Gas Water Heater
- Laundry: Main Level
Features
- Primary Bath(s), Kitchen Island, Butlers Pantry, Dining Area, Cathedral Ceiling(s), 9'+ Ceilings
- Flooring: Wood, Tile/Brick
- Windows: Skylight(s)
- Basement: Walk-Out Access,Finished
- Number of fireplaces: 1
Interior area
- Total structure area: 4,800
- Total interior livable area: 4,800 sqft
- Finished area above ground: 4,800
- Finished area below ground: 0
Property
Parking
- Total spaces: 3
- Parking features: Garage Faces Side, Garage Door Opener, Inside Entrance, Driveway, Attached, Other
- Attached garage spaces: 3
- Has uncovered spaces: Yes
Accessibility
- Accessibility features: None
Features
- Levels: Three
- Stories: 3
- Patio & porch: Deck
- Pool features: None
Lot
- Size: 2.12 Acres
- Features: Cul-De-Sac, Irregular Lot, Open Lot, Wooded, Front Yard, Rear Yard, SideYard(s)
Details
- Additional structures: Above Grade, Below Grade
- Parcel number: 53012018005
- Zoning: CM
- Special conditions: Standard
Construction
Type & style
- Home type: SingleFamily
- Architectural style: Contemporary
- Property subtype: Single Family Residence
Materials
- Other
- Foundation: Concrete Perimeter
Condition
- Good
- New construction: No
- Year built: 2012
Details
- Builder name: PRIME BUILDERS
Utilities & green energy
- Electric: 200+ Amp Service
- Sewer: On Site Septic
- Water: Well
- Utilities for property: Cable Connected
Community & HOA
Community
- Security: Security System
- Subdivision: Juniper Hill
HOA
- Has HOA: No
Location
- Region: Newtown
- Municipality: WRIGHTSTOWN TWP
Financial & listing details
- Price per square foot: $333/sqft
- Tax assessed value: $75,760
- Annual tax amount: $13,767
- Date on market: 2/6/2026
- Listing agreement: Exclusive Right To Sell
- Listing terms: Conventional
- Ownership: Fee Simple
Price history
| Date | Event | Price |
|---|---|---|
| 5/1/2026 | Sold | $1,600,000-4.1%$333/sqft |
Source:  Bright MLS #PABU2113616 Report a problem Bright MLS #PABU2113616 Report a problem | ||
| 3/23/2026 | Pending sale | $1,669,000$348/sqft |
Source: Bright MLS #PABU2113616 Report a problem | ||
| 1/10/2026 | Listed for sale | $1,669,000$348/sqft |
Source: Bright MLS #PABU2112136 Report a problem | ||
Public tax history
Tax history is unavailable.
Neighborhood: 18940
Nearby homes
- $1,600,0005 bd5 ba4.3k sqft2145 2nd St, Newtown, PA 18940Sold
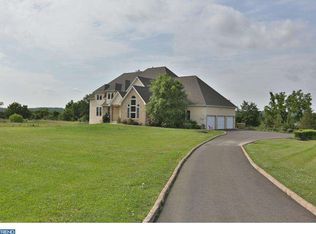
- $1,334,6006 bd4 ba5.5k sqft2135 2nd St, Newtown, PA 18940Off Market
- $2,011,5004 bd3 ba3.4k sqft2155 2nd St, Newtown, PA 18940Off Market
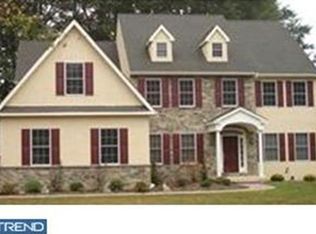
- $1,261,3004 bd2 ba3.3k sqft2165 2nd St, Newtown, PA 18940Off Market
- $86,747-- bd-- ba-- sqftSecond Street Pike, Newtown, PA 18940Off Market
- $714,0004 bd2 ba2k sqft788 Swamp Rd, Newtown, PA 18940Off Market
- $67,5000.56 acres0 2nd St, Newtown, PA 18940Sold
- $755,0003 bd2 ba1.4k sqft768 Swamp Rd, Newtown, PA 18940Off Market
Nearby schools
GreatSchools rating
- 7/10Wrightstown Elementary SchoolGrades: K-6Distance: 0.9 mi
- 9/10Newtown Middle SchoolGrades: 7-8Distance: 3.5 mi
- 10/10Council Rock High School NorthGrades: 9-12Distance: 3.6 mi
Schools provided by the listing agent
- District: Council Rock
Source: Bright MLS. This data may not be complete. We recommend contacting the local school district to confirm school assignments for this home.
Get a cash offer in 3 minutes
Find out how much your home could sell for in as little as 3 minutes with a no-obligation cash offer.
Estimated market value
$1,609,400
Get a cash offer in 3 minutes
Find out how much your home could sell for in as little as 3 minutes with a no-obligation cash offer.
Estimated market value
$1,609,400
- Pennsylvania
- Bucks County
- Newtown
- 18940
- 2145 2nd Street Pike
