Skip main navigation
Sold
  • $343,000

    2135 Audubon Ave SE, Salem, OR 97302

    3beds
    1,644sqft
    Residential
    Built in 2023
    1,306 Square Feet Lot
    $343,000 Zestimate®
    $209/sqft
    $2,417 Estimated rent

    Home value

    $343,000

    $326,000 - $360,000

    $2,417/mo

    Zestimate® history
    Loading
    Loading...

    Owner options

    List your home for rent

    $2,417/mo

    Rent Zestimate®

    Find your next renter with Zillow Rental Manager. Plus, with online applications, you can quickly screen prospective tenants – for free.

    Learn more

    $2,417/mo

    Rent Zestimate®

    Refinance and save

    $2,272/mo

    Est. payment

    Refinancing to a lower rate could help reduce your monthly payments and save thousands over the life of the loan.

    See today's rates

    $2,272/mo

    Est. payment

    Explore your selling options

    Work with a Zillow partner agent

    Leverage their expertise and Zillow's premium Showcase listings to get your home seen by more buyers.

    Get started

    List with your own agent

    Get your home in front of millions of buyers by listing it on Zillow.

    Learn how to do it

    Sell it yourself

    Take full control of how buyers see your home on Zillow by listing For Sale by Owner (FSBO).

    List your home

    What's special

    Ample cabinet storageGenerous room sizes throughoutBright and inviting spaceCovered front porchQuartz countertops
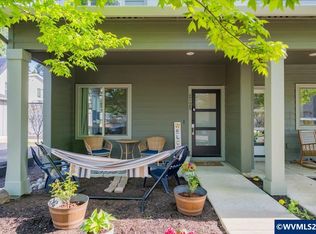
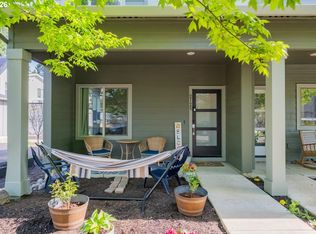
    Like-new townhome in the desirable Pringle Creek community! Built in 2023. This well-designed floor plan features open-concept living on the main level, creating a bright and inviting space for everyday living and entertaining. The kitchen offers stainless steel appliances, quartz countertops, and ample cabinet storage. Generous room sizes throughout, including a versatile third bedroom on the lower level—ideal for a home office, guest space, or flex room. Oversized garage with high ceilings and great storage. Enjoy the covered front porch and the charm of the neighborhood. Pringle Creek is a thoughtfully planned sustainable community known for its strong sense of connection. Residents enjoy walking and biking paths that connect homes to community gardens, orchards, and shared green spaces, along with greenhouses, gathering spaces, and Painter’s Hall community center for neighborhood events and activities. Don’t miss the opportunity to be part of one of Salem’s most unique communities.

    Zillow last checked:

    Listing updated:

    Listed by:

    Brian Bellairs 503-706-0554,

    John L. Scott

    Bought with:

    Molly Edwards, 201219562

    HomeSmart Realty Group

    Source: RMLS (OR),MLS#: 370926722MLS Logo

    Facts & features

    Interior

    Bedrooms & bathrooms
    • Bedrooms: 3
    • Bathrooms: 3
    • Full bathrooms: 2
    • Partial bathrooms: 1
    • Main level bathrooms: 1
    Rooms
    • Room types: Bedroom 2, Bedroom 3, Dining Room, Family Room, Kitchen, Living Room, Primary Bedroom
    Primary bedroom
    • Features: Bathtub With Shower, Closet, Suite, Wallto Wall Carpet
    • Level: Upper
    • Area: 168
    • Dimensions: 14 x 12
    Bedroom 2
    • Features: Closet, Wallto Wall Carpet
    • Level: Upper
    • Area: 156
    • Dimensions: 13 x 12
    Bedroom 3
    • Features: Wallto Wall Carpet
    • Level: Lower
    • Area: 169
    • Dimensions: 13 x 13
    Dining room
    • Features: Vinyl Floor
    • Level: Main
    • Area: 168
    • Dimensions: 14 x 12
    Family room
    • Features: Ceiling Fan, Vinyl Floor
    • Level: Main
    • Area: 224
    • Dimensions: 16 x 14
    Kitchen
    • Features: Dishwasher, Disposal, Microwave, Free Standing Refrigerator, Peninsula, Quartz, Vinyl Floor
    • Level: Main
    • Area: 221
    • Width: 13
    Heating
    • ENERGY STAR Qualified Equipment, Heat Pump
    Cooling
    • Heat Pump
    Appliances
    • Included: Dishwasher, Disposal, Free-Standing Refrigerator, Microwave, Stainless Steel Appliance(s), Washer/Dryer, Electric Water Heater, ENERGY STAR Qualified Water Heater
    Features
    • Ceiling Fan(s), High Ceilings, Quartz, Closet, Peninsula, Bathtub With Shower, Suite
    • Flooring: Laminate, Vinyl, Wall to Wall Carpet
    • Windows: Double Pane Windows, Vinyl Frames
    • Basement: Crawl Space
    • Common walls with other units/homes: 1 Common Wall
    Interior area
    • Total structure area: 1,644
    • Total interior livable area: 1,644 sqft

    Property

    Parking
    • Total spaces: 1
    • Parking features: Driveway, Attached, Oversized
    • Attached garage spaces: 1
    • Has uncovered spaces: Yes
    Features
    • Stories: 3
    • Exterior features: Garden
    Lot
    • Size: 1,306 Square Feet
    • Features: Level, SqFt 0K to 2999
    Details
    • Additional structures: Greenhouse
    • Parcel number: 341041

    Construction

    Type & style
    • Home type: SingleFamily
    • Architectural style: NW Contemporary
    • Property subtype: Residential
    • Attached to another structure: Yes
    Materials
    • Cement Siding
    • Foundation: Pillar/Post/Pier
    • Roof: Composition
    Condition
    • Resale
    • New construction: No
    • Year built: 2023

    Utilities & green energy

    • Sewer: Public Sewer
    • Water: Public
    • Utilities for property: Cable Connected

    Community & HOA

    HOA
    • Has HOA: Yes
    • Amenities included: Commons, Management, Meeting Room, Party Room
    • HOA fee: $188 monthly
    Location
    • Region: Salem

    Financial & listing details

    • Price per square foot: $209/sqft
    • Tax assessed value: $416,060
    • Annual tax amount: $4,163
    • Date on market: 3/11/2026
    • Cumulative days on market: 67 days
    • Listing terms: Cash,Conventional,FHA,VA Loan
    • Road surface type: Paved

    Price history

    DateEventPrice
    6/9/2026Sold$343,000-2%$209/sqft
    Source: RMLS (OR) #370926722 Report a problem
    5/17/2026Pending sale$349,950$213/sqft
    Source: RMLS (OR) #370926722 Report a problem
    5/13/2026Price change$349,950-4.1%$213/sqft
    Source: RMLS (OR) #370926722 Report a problem
    3/11/2026Listed for sale$365,000+1.4%$222/sqft
    Source: RMLS (OR) #370926722 Report a problem
    5/30/2024Sold$359,900$219/sqft
    Source: WVMLS #814756 Report a problem
    5/10/2024Pending sale$359,900$219/sqft
    Source: WVMLS #814756 Report a problem
    5/6/2024Price change$359,900-1.4%$219/sqft
    Source: WVMLS #814756 Report a problem
    3/26/2024Listed for sale$364,900$222/sqft
    Source: WVMLS #814756 Report a problem

    Public tax history

    YearProperty taxesTax assessment
    2025$4,164 +80.1%$202,680 +72.1%
    2024$2,312 +159.3%$117,770 +167%
    2023$892 +2.9%$44,110
    2022$867 +2.9%$44,110 +3%
    2021$842 +3%$42,830 +6.1%
    2020$818 +3.6%$40,380
    2019$789 +1.3%--
    2018$779 --
    2017$779 +135.5%--
    2016$331 --
    2015$331 -57.6%--
    2014$779 +4.6%--
    2013$745 --
    2012$745 +4.5%--
    2011$713 +4.2%$38,070 +6%
    2010$684 +1.1%$35,900
    2009$677 -25.8%$35,900 -27.9%
    2008$912 +99.9%$49,800
    2007$456 --
    Find assessor info on the county website

    Neighborhood: Morningside

    Nearby schools

    GreatSchools rating
    Schools provided by the listing agent
    • Elementary: Morningside
    • Middle: Crossler
    • High: Sprague,South Salem

    Source: RMLS (OR). This data may not be complete. We recommend contacting the local school district to confirm school assignments for this home.

    Get a cash offer in 3 minutes
    Find out how much your home could sell for in as little as 3 minutes with a no-obligation cash offer.
    Estimated market value
    $343,000
    Get a cash offer in 3 minutes
    Find out how much your home could sell for in as little as 3 minutes with a no-obligation cash offer.
    Estimated market value
    $343,000