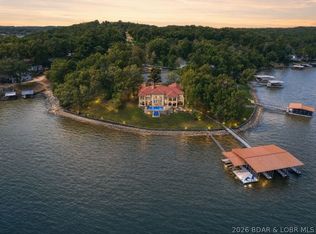
A once-in-a-generation opportunity to own one of the Lake of the Ozarks' most distinctive private estates. Nearing completion, this extraordinary 20 acre hilltop retreat has been envisioned as a luxury resort and legacy compound where exceptional architecture, breathtaking lake views, unrivaled amenities, and lake access create an experience unlike anything else on the market. Designed for entertaining on a grand scale, the estate features soaring ceilings, walls of glass, expansive indoor and outdoor living spaces, a spectacular resort-style pool with elevated spa, outdoor kitchen and bar, grilling pavilion, golf practice greens, and abundant recreation spaces. Separate, but attached guest accommodations provide exceptional privacy for family and visitors, with a living room, full kitchen, 5 bedrooms plus a loft. The oversized climate-controlled man-cave garage offers limitless possibilities for collectors and enthusiasts. Just minutes from premier golf, dining, and lake destinations, this remarkable estate offers the rare chance to acquire a property that will be treasured for generations. Experience a lifestyle defined by privacy, craftsmanship, and unforgettable moments.
For sale
$4,500,000
2135 Avalon Way, Gravois Mills, MO 65037
10beds
7,400sqft
:
Get pre-qualified$28,092/mo
Single Family Residence
Built in 2026
20 Acres Lot
$-- Zestimate®
$608/sqft
$-- HOA
What's special
Breathtaking lake viewsOversized climate-controlled man-cave garageGolf practice greensOutdoor kitchen and barGrilling pavilionAbundant recreation spacesFull kitchen
- 1 day |
- 200 |
- 4 |
Zillow last checked:
Listing updated:
Listed by:
JASON WHITTLE (573)302-2300,
RE/MAX Lake of the Ozarks,
SANDRA GALEY, PC 913-523-3805,
RE/MAX Lake of the Ozarks
Source: Bagnell Dam AOR,MLS#: 3589216Originating MLS: Bagnell Dam Association Of Realtors
Facts & features
Interior
Bedrooms & bathrooms
- Bedrooms: 10
- Bathrooms: 8
- Full bathrooms: 7
- 1/2 bathrooms: 1
Heating
- Electric, Heat Pump
Cooling
- Central Air
Appliances
- Included: Dishwasher, Microwave, Range, Refrigerator, Stove
Features
- Wet Bar, Built-in Features, Tray Ceiling(s), Ceiling Fan(s), Custom Cabinets, Coffered Ceiling(s), Fireplace, Vaulted Ceiling(s), Walk-In Closet(s), Walk-In Shower
- Flooring: Hardwood, Luxury Vinyl Plank
- Basement: None
- Number of fireplaces: 3
- Fireplace features: Electric, Three
Interior area
- Total structure area: 7,400
- Total interior livable area: 7,400 sqft
Video & virtual tour
Property
Parking
- Total spaces: 7
- Parking features: Attached, Drain, Electricity, Garage, Garage Door Opener, Heated Garage, Insulated Garage
- Attached garage spaces: 7
Accessibility
- Accessibility features: Low Threshold Shower
Features
- Levels: Two
- Stories: 2
- Patio & porch: Covered, Deck, Patio
- Exterior features: Blacktop Driveway, Concrete Driveway, Covered Patio, Deck, Hot Tub/Spa, Outdoor Kitchen, Pool, Patio
- Has private pool: Yes
- Has spa: Yes
- Has view: Yes
- View description: Channel
- Has water view: Yes
- Water view: Channel
- Waterfront features: Cove, Lake Front
Lot
- Size: 20 Acres
- Features: Acreage, Bluff, Gentle Sloping, Lake Front, Open Lot, Sloped, Views, Wooded
Details
- Parcel number: 03803300000001143000
- Zoning description: Residential
Construction
Type & style
- Home type: SingleFamily
- Architectural style: Two Story
- Property subtype: Single Family Residence
Materials
- Foundation: Slab
Condition
- Under Construction
- Year built: 2026
Utilities & green energy
- Sewer: Septic Tank
- Water: Private, Well
Community & HOA
Community
- Features: Other
- Security: Security System Owned, Security System
- Subdivision: None
HOA
- Services included: None
Location
- Region: Gravois Mills
Financial & listing details
- Price per square foot: $608/sqft
- Annual tax amount: $72
- Date on market: 8/6/2026
- Inclusions: All appliances in indoor and outdoor kitchens
- Ownership: Fee Simple,
- Road surface type: Asphalt, Paved
Estimated market value
Not available
Estimated sales range
Not available
Not available
Price history
| Date | Event | Price |
|---|---|---|
| 8/6/2026 | Listed for sale | $4,500,000$608/sqft |
Source: Bagnell Dam AOR #3589216 Report a problem | ||
Public tax history
Tax history is unavailable.
Monthly payment
Est. payment
Payment breakdown
Explore the cost of this home by adjusting the details. Changes won't be saved.Climate risks
Neighborhood: 65037
Getting around
0 / 100
Car-DependentNearby schools
GreatSchools rating
- 6/10Hurricane Deck Elementary SchoolGrades: K-4Distance: 6.7 mi
- 8/10Camdenton Middle SchoolGrades: 7-8Distance: 16.3 mi
- 6/10Camdenton High SchoolGrades: 9-12Distance: 16.3 mi
Schools provided by the listing agent
- District: Camdenton
Source: Bagnell Dam AOR. This data may not be complete. We recommend contacting the local school district to confirm school assignments for this home.
- $767,300-- bd3 ba3.3k sqft1420 Avalon Way, Gravois Mills, MO 65037Off Market
- $260,000-- bd2 ba960 sqft27 Providence Cir, Gravois Mills, MO 65037Off Market
- $342,2003 bd3 ba1.5k sqft41 Providence Cir, Gravois Mills, MO 65037Off Market
- $452,400-- bd3 ba1.5k sqft47 Providence Cir, Gravois Mills, MO 65037Off Market
- $295,1003 bd2 ba1.3k sqft19 Providence Cir, Gravois Mills, MO 65037Off Market
- $323,1003 bd2 ba1k sqft9 Providence Cir, Gravois Mills, MO 65037Off Market
- $546,2003 bd3 ba2.1k sqft1452 Avalon Way, Gravois Mills, MO 65037Off Market
- $201,100-- bd1 ba768 sqft168 Huff N Puff Hill Ln, Gravois Mills, MO 65037Off Market
A local agent can set up tours, give advice and negotiate with sellers.