Skip main navigation
Sold for $385,000
  • $385,000

    2135 Canadiangeese Dr, Sumter, SC 29153

    4beds
    2,477sqft
    SingleFamily
    Built in 2018
    9,147 Square Feet Lot
    $387,700 Zestimate®
    $155/sqft
    $2,153 Estimated rent

    Home value

    $387,700

    Estimated sales range

    Not available

    $2,153/mo

    Zestimate® history
    Loading
    Loading...

    Owner options

    List your home for rent

    $2,153/mo

    Rent Zestimate®

    Find your next renter with Zillow Rental Manager. Plus, with online applications, you can quickly screen prospective tenants – for free.

    Learn more

    $2,153/mo

    Rent Zestimate®

    Refinance and save

    $2,335/mo

    Est. payment

    Refinancing to a lower rate could help reduce your monthly payments and save thousands over the life of the loan.

    See today's rates

    $2,335/mo

    Est. payment

    Explore your selling options

    Work with a Zillow partner agent

    Leverage their expertise and Zillow's premium Showcase listings to get your home seen by more buyers.

    Get started

    List with your own agent

    Get your home in front of millions of buyers by listing it on Zillow.

    Learn how to do it

    Sell it yourself

    Take full control of how buyers see your home on Zillow by listing For Sale by Owner (FSBO).

    List your home

    What's special

    Spacious kitchenElegant architectural detailsStainless steel appliancesOpen functional single-story layoutFish in the pondArched hallways
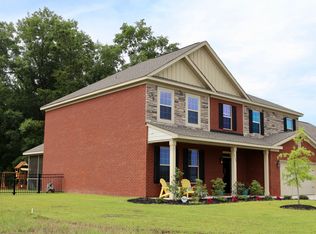
    Welcome to 2135 Canadiangeese Drive in Sumter, South Carolina, 10 minutes to Shaw AFB. This is a beautifully maintained one-story home offering privacy, architectural charm, and thoughtful upgrades in a desirable community setting. Perfectly positioned with a peaceful pond directly across the street, you’ll enjoy serene water views right from your front yard, and yes, you can fish in the pond! Whether it’s casting a line in the evening or simply enjoying the view with your morning coffee, this setting truly sets the home apart. Step inside to discover elegant architectural details, including arched hallways and coffered ceilings in the dining room, adding character and sophistication. Hardwood floors flow through the main living areas, creating warmth and timeless appeal. The spacious kitchen is truly the heart of the home, featuring a large island perfect for gathering and entertaining, stainless steel appliances, and a charming built-in bench that creates the perfect cozy breakfast nook. It’s a space designed for everyday living as well as hosting family and friends. The open, functional single-story layout makes living easy and comfortable. Out back, you’ll find a large screened-in porch that is ideal for relaxing, entertaining, or enjoying peaceful evenings outdoors. With no neighbors behind you, the backyard offers exceptional privacy, a rare and highly desirable feature. Located in a welcoming neighborhood of Beach Forest, residents enjoy access to a community pool for warm South Carolina summers and a community playground conveniently located at the end of the street. With pond views and fishing access, backyard privacy, beautiful architectural details, and inviting gathering spaces, 2135 Canadiangeese Drive offers a lifestyle that blends comfort, charm, and convenience. *Floor plan listed for for layout only. Measurements and materials may not be correct.

    Facts & features

    Interior

    Bedrooms & bathrooms
    • Bedrooms: 4
    • Bathrooms: 3
    • Full bathrooms: 3
    Heating
    • Other, Electric, Gas
    Cooling
    • Central
    Appliances
    • Included: Dishwasher, Dryer, Freezer, Garbage disposal, Microwave, Range / Oven, Refrigerator, Washer
    Features
    • Flooring: Tile, Hardwood
    • Basement: None
    • Has fireplace: Yes
    Interior area
    • Total interior livable area: 2,477 sqft

    Property

    Parking
    • Total spaces: 2
    • Parking features: Garage - Attached
    Features
    • Exterior features: Brick
    • Has view: Yes
    • View description: Water
    • Has water view: Yes
    • Water view: Water
    Lot
    • Size: 9,147 Square Feet
    Details
    • Parcel number: 2020103002

    Construction

    Type & style
    • Home type: SingleFamily
    Materials
    • Wood
    • Foundation: Slab
    • Roof: Asphalt
    Condition
    • New construction: No
    • Year built: 2018

    Community & HOA

    HOA
    • Has HOA: Yes
    • HOA fee: $42 monthly
    Location
    • Region: Sumter

    Financial & listing details

    • Price per square foot: $155/sqft
    • Tax assessed value: $326,484
    • Annual tax amount: $2,534

    Price history

    DateEventPrice
    4/23/2026Sold$385,000$155/sqft
    Source: Public Record Report a problem
    3/3/2026Pending sale$385,000$155/sqft
    Source: Owner Report a problem
    2/24/2026Listed for sale$385,000+4.1%$155/sqft
    Source: Owner Report a problem
    5/1/2023Sold$370,000+2.8%$149/sqft
    Source: Sumter BOR #156367 Report a problem
    3/19/2023Pending sale$360,000$145/sqft
    Source: Sumter BOR #156367 Report a problem
    3/15/2023Listed for sale$360,000+12.5%$145/sqft
    Source: Sumter BOR #156367 Report a problem
    2/15/2022Sold$320,000+10.4%$129/sqft
    Source: Public Record Report a problem
    4/30/2019Listing removed$289,900$117/sqft
    Source: Great Southern Homes #139084 Report a problem
    2/18/2019Listed for sale$289,900+1.7%$117/sqft
    Source: Great Southern Homes #139084 Report a problem
    7/13/2018Sold$285,000$115/sqft
    Source: Sumter BOR #136661 Report a problem
    6/20/2018Listed for sale$285,000+1.8%$115/sqft
    Source: Great Southern Homes #11717 Report a problem
    12/12/2017Sold$280,000$113/sqft
    Source: Sumter BOR #131717 Report a problem

    Public tax history

    YearProperty taxesTax assessment
    2024$2,534 +4.1%$13,060 -2.3%
    2023$2,433 +8.8%$13,370 +8.5%
    2022$2,237 +0.1%$12,320
    2021$2,234 -1.7%$12,320 +4.9%
    2020$2,272 +3.5%$11,750 +2.7%
    2019$2,195 +16.3%$11,440 +12.4%
    2018$1,888 $10,180 +748.3%
    2017$1,888 $1,200
    Find assessor info on the county website

    Neighborhood: 29153

    Nearby schools

    GreatSchools rating
    Schools provided by the listing agent
    • Elementary: Oakland Primary/Shaw Heights/High Hills Elementary
    • Middle: Ebenezer Middle School
    • High: Crestwood High School
    • District: Sumter County

    Source: The MLS. This data may not be complete. We recommend contacting the local school district to confirm school assignments for this home.

    Get pre-qualified for a loan
    At Zillow Home Loans, we can pre-qualify you in as little as 5 minutes with no impact to your credit score.

    An equal housing lender. NMLS #10287.