Welcome to one of the prettiest and most desirable streets in Dommerich and a short bike ride or walk to the area's most sought-after schools, Dommerich Elementary and Maitland Middle plus a bus ride to Winter Park High School. Beautiful HARDWOOD FLOORS great you as you enter. The formal dining room is perfectly sized for a table large enough to seat your extended family. The stunning renovated kitchen with QUARTZ COUNTERTOPS, CEILING-HIGH CABINETS, KITCHEN ISLAND/BREAKFAST BAR, TILE BACKSPLASH, and all GE Profile STAINLESS APPLIANCES with the GE ADVANTIUM convection microwave is a CHEFS DREAM! The kitchen also features a beautiful CORNER BANQUETTE with built-in storage and cushions, TILE FLOORING, and a LARGE WALK IN PANTRY. Wonderful living room features a double-sided WOOD-BURNING FIREPLACE and FRENCH DOORS with fabulous views of the pool. The light-filled family rm shares the brick-walled double FIREPLACE and another set of FRENCH DOORS leading to the entertainment PERGOLA, pool, and yard. Spacious primary bedroom, which is plenty big enough for your king-size bed features a great EN-SUITE primary BATHROOM and massive WALK-IN CLOSET with custom shelving. The master bathroom is complete with custom cabinets, travertine COUNTERTOPS, plenty of cabinet storage, large SOAKING TUB/ stand-in shower. The master bedroom also has FRENCH DOORS that open right onto the pool and patio. The two guest rooms feature plush carpets with built-in closet systems and one has a cedar closet. Fully renovated hall bath has a wonderful soaking tub. Relax in your tropical pool backyard and watch the resident hummingbirds and cardinals. Lots of entertainment space on the beautiful brick paved patio and pool area where the Pergola with a ceiling fan makes a perfect space to hang out. Fabulous oversized brick pavered deck with 9ft deep pool provides lots of family fun in this lushly landscaped and fenced-in yard! All new custom landscape lighting thought out and a pool light that makes the area glow at night. Large 2-car side entry garage has great storage with a sweeping curved driveway that provides lots of parking. Beautiful old oaks grace the front yard with a welcoming front porch that greets you and says "YOU ARE HOME!"The many upgraded features include Thermal double-paned windows and custom shutters throughout, Rheem HVAC (2022), all new paint interior and exterior in the past 3 years, Rainbird sprinkler system, Ceiling fans throughout, Whole house security system and updated security pad, just to list a few! (Please see attached detailed list of improvements) There is nothing left to do but move in and enjoy! Most sought-after neighborhood in Maitland ... All just minutes from downtown Winter Park shops and dining, Rollins College, Leu Gardens, and easy access to all major roadways. Don't miss this incredibly beautiful home. Call for an appointment today.
Sold for $715,000
$715,000
2135 Chinook Trl, Maitland, FL 32751
3beds
1,844sqft
Single Family Residence
Built in 1961
10,800 Square Feet Lot
$767,500 Zestimate®
$388/sqft
$3,516 Estimated rent
Home value
$767,500
$721,000 - $821,000
$3,516/mo
Zestimate® history
Owner options
List your home for rent
$3,516/mo
Rent Zestimate®
Find your next renter with Zillow Rental Manager. Plus, with online applications, you can quickly screen prospective tenants – for free.
$3,516/mo
Rent Zestimate®
Refinance and save
$5,067/mo
Est. payment
Refinancing to a lower rate could help reduce your monthly payments and save thousands over the life of the loan.
$5,067/mo
Est. payment
Explore your selling options
Work with a Zillow partner agent
Leverage their expertise and Zillow's premium Showcase listings to get your home seen by more buyers.
Get startedList with your own agent
Get your home in front of millions of buyers by listing it on Zillow.
Learn how to do itSell it yourself
Take full control of how buyers see your home on Zillow by listing For Sale by Owner (FSBO).
List your homeWhat's special
Tropical pool backyardPool areaFenced-in yardLeu gardensLarge walk in pantryNew paint interiorBeautiful corner banquette
Zillow last checked:
Listing updated:
Listed by:
Theresa Kincaid 407-310-0339,
CHARLES RUTENBERG REALTY ORLANDO 407-622-2122
Bought with:
Connie Landers, 642139
CONNIE C LANDERS
Source: Stellar MLS,MLS#: O6151288 Originating MLS: Orlando Regional
Originating MLS: Orlando Regional
Facts & features
Interior
Bedrooms & bathrooms
- Bedrooms: 3
- Bathrooms: 2
- Full bathrooms: 2
Rooms
- Room types: Attic, Family Room, Dining Room, Living Room
Primary bedroom
- Description: Room5
- Features: Ceiling Fan(s), En Suite Bathroom, Makeup/Vanity Space, Tub With Shower, Walk-In Closet(s)
- Level: First
- Dimensions: 14.3x13.3
Bedroom 2
- Description: Room6
- Features: Ceiling Fan(s), Built-in Closet
- Level: First
- Dimensions: 11.3x10
Bedroom 3
- Description: Room7
- Features: Ceiling Fan(s), Built-in Closet
- Level: First
- Dimensions: 10.8x13.3
Dining room
- Description: Room3
- Level: First
- Dimensions: 13x14
Family room
- Description: Room1
- Features: Ceiling Fan(s)
- Level: First
- Dimensions: 12x14
Kitchen
- Description: Room4
- Features: Ceiling Fan(s), Kitchen Island, Pantry, Stone Counters
- Level: First
- Dimensions: 13.6x18
Living room
- Description: Room2
- Features: Ceiling Fan(s)
- Level: First
- Dimensions: 13x21
Heating
- Central, Electric
Cooling
- Central Air
Appliances
- Included: Convection Oven, Dishwasher, Disposal, Dryer, Electric Water Heater, Microwave, Range, Refrigerator, Washer
- Laundry: In Garage
Features
- Built-in Features, Ceiling Fan(s), Crown Molding, Eating Space In Kitchen, Primary Bedroom Main Floor, Solid Surface Counters, Solid Wood Cabinets, Walk-In Closet(s)
- Flooring: Carpet, Engineered Hardwood, Porcelain Tile
- Doors: French Doors
- Windows: Shutters, Thermal Windows, Window Treatments
- Has fireplace: Yes
- Fireplace features: Family Room, Living Room, Masonry, Wood Burning
Interior area
- Total structure area: 2,533
- Total interior livable area: 1,844 sqft
Property
Parking
- Total spaces: 2
- Parking features: Driveway, Garage Door Opener, Garage Faces Side, Oversized
- Attached garage spaces: 2
- Has uncovered spaces: Yes
- Details: Garage Dimensions: 21x25
Features
- Levels: One
- Stories: 1
- Patio & porch: Covered, Deck, Front Porch, Patio
- Exterior features: Garden, Irrigation System, Lighting, Other, Private Mailbox, Rain Gutters
- Has private pool: Yes
- Pool features: Auto Cleaner, Gunite, In Ground, Lighting, Pool Sweep
- Fencing: Fenced,Wood
Lot
- Size: 10,800 Square Feet
- Features: Landscaped, Level
- Residential vegetation: Mature Landscaping, Oak Trees, Trees/Landscaped
Details
- Additional structures: Gazebo
- Parcel number: 302129213207170
- Zoning: RSF-2
- Special conditions: None
Construction
Type & style
- Home type: SingleFamily
- Architectural style: Traditional
- Property subtype: Single Family Residence
Materials
- Block, Brick
- Foundation: Slab
- Roof: Shingle
Condition
- New construction: No
- Year built: 1961
Utilities & green energy
- Sewer: Septic Tank
- Water: Public
- Utilities for property: BB/HS Internet Available, Cable Available, Cable Connected, Electricity Connected, Public, Street Lights, Water Connected
Community & HOA
Community
- Security: Security Lights, Security System, Smoke Detector(s)
- Pet fee: $0 monthly
- Subdivision: DOMMERICH HILLS
HOA
- Has HOA: No
Location
- Region: Maitland
Financial & listing details
- Price per square foot: $388/sqft
- Tax assessed value: $623,745
- Annual tax amount: $4,557
- Date on market: 10/26/2023
- Cumulative days on market: 2 days
- Listing terms: Cash,Conventional
- Ownership: Fee Simple
- Total actual rent: 0
- Electric utility on property: Yes
- Road surface type: Paved, Asphalt
Price history
| Date | Event | Price |
|---|---|---|
| 11/30/2023 | Sold | $715,000+0.7%$388/sqft |
Source:  Stellar MLS #O6151288 Report a problem Stellar MLS #O6151288 Report a problem | ||
| 10/28/2023 | Pending sale | $710,000$385/sqft |
Source: Stellar MLS #O6151288 Report a problem | ||
| 10/26/2023 | Listed for sale | $710,000+98.9%$385/sqft |
Source: Stellar MLS #O6151288 Report a problem | ||
| 3/24/2021 | Listing removed | -- |
Source: Owner Report a problem | ||
| 5/25/2016 | Sold | $357,000-3.5%$194/sqft |
Source: Public Record Report a problem | ||
| 12/17/2015 | Listing removed | $369,900$201/sqft |
Source: Owner Report a problem | ||
| 6/3/2015 | Listed for sale | $369,900+5.7%$201/sqft |
Source: Owner Report a problem | ||
| 8/22/2005 | Sold | $350,000+48.9%$190/sqft |
Source: Public Record Report a problem | ||
| 5/15/2001 | Sold | $235,000$127/sqft |
Source: Public Record Report a problem | ||
Public tax history
| Year | Property taxes | Tax assessment |
|---|---|---|
| 2024 | $9,529 +95.9% | $623,745 +83.1% |
| 2023 | $4,864 +6.7% | $340,655 +3% |
| 2022 | $4,557 +1.3% | $330,733 +3% |
| 2021 | $4,499 +0.6% | $321,100 +1.4% |
| 2020 | $4,470 +0.8% | $316,667 +2.3% |
| 2019 | $4,436 +0.6% | $309,547 +1.9% |
| 2018 | $4,408 | $303,775 -3.7% |
| 2017 | $4,408 +1.1% | $315,539 +4.1% |
| 2016 | $4,358 -12.4% | $303,248 +18.3% |
| 2015 | $4,973 +19.2% | $256,239 +8.6% |
| 2014 | $4,173 +12.3% | $236,035 +11% |
| 2013 | $3,717 -0.5% | $212,595 -0.1% |
| 2012 | $3,737 +18.1% | $212,748 -1.9% |
| 2011 | $3,164 -2.4% | $216,782 -4.8% |
| 2010 | $3,241 | $227,720 -10.8% |
| 2009 | -- | $255,333 -8.6% |
| 2008 | $3,905 -10.9% | $279,452 -5.6% |
| 2007 | $4,381 -6.1% | $296,072 -0.7% |
| 2006 | $4,668 +58.6% | $298,041 +21.4% |
| 2005 | $2,944 +4.8% | $245,564 +14.7% |
| 2004 | $2,810 +3.1% | $214,150 +17.4% |
| 2003 | $2,725 -11.8% | $182,400 -0.3% |
| 2002 | $3,091 -0.9% | $182,918 +18.2% |
| 2001 | $3,118 +8.6% | $154,739 +10.3% |
| 2000 | $2,871 | $140,317 |
Find assessor info on the county website
Neighborhood: 32751
Nearby homes
- $495,4003 bd2 ba1.8k sqftChinook Trail, maitland, FL 32751Off Market

- $740,4003 bd2 ba1.7k sqft2129 Chinook Trl, Maitland, FL 32751Off Market
- $802,0004 bd2 ba2.6k sqft2141 Chinook Trl, Maitland, FL 32751Off Market
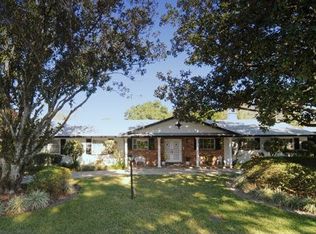
- $792,5004 bd2 ba2.1k sqft2132 Mohawk Trl, Maitland, FL 32751Off Market
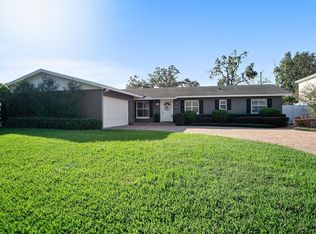
- $728,7003 bd2 ba2k sqft2144 Mohawk Trl, Maitland, FL 32751Off Market
- $986,7005 bd4 ba3.3k sqft2126 Mohawk Trl, Maitland, FL 32751Off Market
- $704,5003 bd2 ba1.8k sqft2136 Chinook Trl, Maitland, FL 32751Off Market
- $764,1005 bd3 ba2.6k sqft2150 Mohawk Trl, Maitland, FL 32751Off Market
Nearby schools
GreatSchools rating
- 10/10Dommerich Elementary SchoolGrades: PK-5Distance: 0.4 mi
- 6/10Maitland Middle SchoolGrades: 6-8Distance: 0.4 mi
- 7/10Winter Park High SchoolGrades: 9-12Distance: 3.6 mi
Schools provided by the listing agent
- Elementary: Dommerich Elem
- Middle: Maitland Middle
- High: Winter Park High
Source: Stellar MLS. This data may not be complete. We recommend contacting the local school district to confirm school assignments for this home.
Get a cash offer in 3 minutes
Find out how much your home could sell for in as little as 3 minutes with a no-obligation cash offer.
Estimated market value
$767,500
Get a cash offer in 3 minutes
Find out how much your home could sell for in as little as 3 minutes with a no-obligation cash offer.
Estimated market value
$767,500
- Florida
- Orange County
- Maitland
- 32751
- 2135 Chinook Trl
Nearby cities
Nearby zip codes
Other Maitland Topics
