Skip main navigation
Off market
  • $701,200

    2136 Chinook Trl, Maitland, FL 32751

    3beds
    1,849sqft
    Single Family Residence
    Built in 1962
    9,256 Square Feet Lot
    $701,200 Zestimate®
    $379/sqft
    $3,464 Estimated rent

    Home value

    $701,200

    $645,000 - $764,000

    $3,464/mo

    Zestimate® history
    Loading
    Loading...

    Owner options

    List your home for rent

    $3,464/mo

    Rent Zestimate®

    Find your next renter with Zillow Rental Manager. Plus, with online applications, you can quickly screen prospective tenants – for free.

    Learn more

    $3,464/mo

    Rent Zestimate®

    Refinance and save

    $4,969/mo

    Est. payment

    Refinancing to a lower rate could help reduce your monthly payments and save thousands over the life of the loan.

    See today's rates

    $4,969/mo

    Est. payment

    Explore your selling options

    Work with a Zillow partner agent

    Leverage their expertise and Zillow's premium Showcase listings to get your home seen by more buyers.

    Get started

    List with your own agent

    Get your home in front of millions of buyers by listing it on Zillow.

    Learn how to do it

    Sell it yourself

    Take full control of how buyers see your home on Zillow by listing For Sale by Owner (FSBO).

    List your home

    What's special

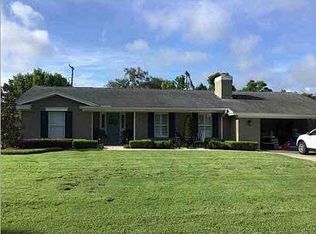
    Meticulously maintained and remodeled 3 bedroom/2 bath Dommerich home on highly sought-after street is move-in ready! Custom manicured landscaping and lighting surrounds the extended paver patio & spacious front porch to welcome your friends & family! Beautiful new front door opens to the foyer with gorgeous wood floors, crown molding, plantation shutters, fresh paint and an abundance of natural light throughout the home. The spacious living room has views to the front through a large bay window and is ready for entertaining with Samsung 60' smart TV and new designer fan! Foyer also leads to an intimate dining room with wainscoting, designer chandelier and custom drapes framing a large window. Steps to the eat-in kitchen with door to the garage including fabulous laundry area with washer/dryer & utility sink. Remodeled kitchen has custom cabinetry, granite counters, cooktop with a built-in oven and above the stainless sink is a wonderful window view to the back yard. The family room has a brick wall with a wood burning fireplace, distinctive ceiling fan and French doors with designer shades to the paver patio. Hallway leads to a tranquil master bedroom with carpet, wood trim, large closet with organizers and a remodeled bath, perfect for relaxing. Bath is polished with granite counter, calming colors and oversized walk in shower. Down the hallway, you will find 2 additional large bedrooms with ceiling fans, carpet and views outside that share the remodeled hall bath with a long granite counter, dual vanities and an abundance of cabinetry. The backyard offers year-round enjoyment with an expansive paver patio including a covered area ideal for grilling, lush green area for pets or kicking a ball. The wooden fence provides privacy. Wide paver walkway continues around the house and a dedicated single plug for a home generator is ideally placed! Location is ideal on a quiet street while walking distance to schools! Top Maitland & Winter Park schools, shops, and restaurants are nearby. This distinctive home thoughtfully remodeled with designer touches won't last and is ready for new owners to enjoy it.

    This property is off market, which means it's not currently listed for sale or rent on Zillow. This may be different from what's available on other websites or public sources.
    Originating MLS: Orlando Regional

    Facts & features

    Interior

    Bedrooms & bathrooms
    • Bedrooms: 3
    • Bathrooms: 2
    • Full bathrooms: 2
    Heating
    • Forced air
    Cooling
    • Central
    Appliances
    • Included: Dishwasher, Dryer, Garbage disposal
    • Laundry: In Garage
    Features
    • Ceiling Fans(s), Eating Space In Kitchen, Master Bedroom Downstairs, Stone Counters, Crown Molding, Solid Wood Cabinets, Thermostat, Solid Surface Counters
    • Flooring: Tile, Hardwood
    • Windows: Shades, Drapes, Shutters
    • Has fireplace: Yes
    • Fireplace features: Wood Burning, Family Room
    Interior area
    • Structure area source: Public Records
    • Total interior livable area: 1,849 sqft

    Property

    Parking
    • Total spaces: 2
    • Parking features: Garage
    Features
    • Levels: One
    • Patio & porch: Patio, Covered, Front Porch, Rear Porch
    • Fencing: Wood
    Lot
    • Size: 9,256 Square Feet
    • Features: In City Limits, Level/Flat, Street Paved
    • Residential vegetation: Mature Landscaping, Trees/Landscaped
    Details
    • Parcel number: 302129213206020
    • Zoning: RS-3

    Construction

    Type & style
    • Home type: SingleFamily
    • Architectural style: Ranch
    • Property subtype: Single Family Residence
    Materials
    • masonry
    • Roof: Composition
    Condition
    • Year built: 1962

    Utilities & green energy

    • Sewer: Septic Tank
    • Water: Public
    • Utilities for property: Electricity Connected, Cable Available, Public, Street Lights, Water Connected

    Community & HOA

    Community
    • Subdivision: DOMMERICH HILLS
    Location
    • Region: Maitland

    Financial & listing details

    • Price per square foot: $379/sqft
    • Tax assessed value: $614,875
    • Annual tax amount: $7,330
    • Listing terms: Cash, Conventional, VA Loan
    • Ownership: Fee Simple

    Price history

    DateEventPrice
    3/9/2021Sold$460,000-1.9%$249/sqft
    Source: Stellar MLS #O5917949 Report a problem
    2/5/2021Pending sale$469,000$254/sqft
    Source: KELLER WILLIAMS WINTER PARK #O5917949 Report a problem
    1/22/2021Listed for sale$469,000+257.2%$254/sqft
    Source: Keller Williams Winter Park #O5917949 Report a problem
    2/27/1995Sold$131,300$71/sqft
    Source: Public Record Report a problem

    Public tax history

    YearProperty taxesTax assessment
    2024$7,330 +4.2%$489,077 +3%
    2023$7,036 +37.4%$474,832 +29.5%
    2022$5,121 +144%$366,724 +114.7%
    2021$2,098 +0.8%$170,833 +1.4%
    2020$2,081 +1.1%$168,474 +2.3%
    2019$2,059 +0.9%$164,686 +1.9%
    2018$2,041 $161,615 -46.4%
    2017$2,041 +1.5%$301,576 +4.1%
    2016$2,012 +1.3%$289,599 +21.5%
    2015$1,986 -2.5%$238,369 +5.5%
    2014$2,037 +3.6%$225,841 +12.3%
    2013$1,966 +1.7%$201,088 +0.5%
    2012$1,933 +3.3%$200,025 -1.6%
    2011$1,870 +6%$203,343 -4.7%
    2010$1,765 $213,413 -10.2%
    2009-- $237,749 -9.3%
    2008$1,603 -8.7%$262,135 -5.7%
    2007$1,756 -2.5%$277,889 -0.4%
    2006$1,802 +0.3%$279,082 +22.8%
    2005$1,797 +5.1%$227,330 +17.1%
    2004$1,710 +3.3%$194,085 +19%
    2003$1,656 -4.3%$163,108 +0.7%
    2002$1,731 -8.6%$161,926 +15.6%
    2001$1,893 +2.3%$140,124 +4%
    2000$1,850 $134,694
    Find assessor info on the county website

    Neighborhood: 32751

    Nearby schools

    GreatSchools rating
    Schools provided by the listing agent
    • Elementary: Dommerich Elem
    • Middle: Maitland Middle
    • High: Winter Park High

    Source: The MLS. This data may not be complete. We recommend contacting the local school district to confirm school assignments for this home.

    Get a cash offer in 3 minutes
    Find out how much your home could sell for in as little as 3 minutes with a no-obligation cash offer.
    Estimated market value
    $701,200
    Get a cash offer in 3 minutes
    Find out how much your home could sell for in as little as 3 minutes with a no-obligation cash offer.
    Estimated market value
    $701,200