Skip main navigation
Closed
  • $376,500

    2135 David Dr, Des Plaines, IL 60018

    3beds
    1,662sqft
    Single Family Residence
    Built in 1959
    6,875 Square Feet Lot
    $440,400 Zestimate®
    $227/sqft
    $3,249 Estimated rent

    Home value

    $440,400

    $418,000 - $462,000

    $3,249/mo

    Zestimate® history
    Loading
    Loading...

    Owner options

    List your home for rent

    $3,249/mo

    Rent Zestimate®

    Find your next renter with Zillow Rental Manager. Plus, with online applications, you can quickly screen prospective tenants – for free.

    Learn more

    $3,249/mo

    Rent Zestimate®

    Refinance and save

    $2,684/mo

    Est. payment

    Refinancing to a lower rate could help reduce your monthly payments and save thousands over the life of the loan.

    See today's rates

    $2,684/mo

    Est. payment

    Explore your selling options

    Work with a Zillow partner agent

    Leverage their expertise and Zillow's premium Showcase listings to get your home seen by more buyers.

    Get started

    List with your own agent

    Get your home in front of millions of buyers by listing it on Zillow.

    Learn how to do it

    Sell it yourself

    Take full control of how buyers see your home on Zillow by listing For Sale by Owner (FSBO).

    List your home

    What's special

    Original wood floorsAmple storageRenovated bathroomLocal schoolsTiled lower levelEaton parkHall closet
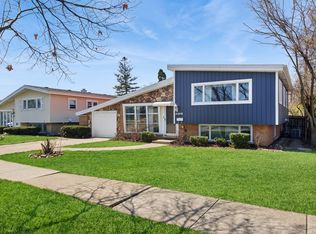
    ***Multiple offers received. Please send highest and best by 5pm Sunday, May 5**** This exceptionally well-maintained and cared-for home is available for the first time in over fifty years! Centrally located between 90 and 294, this spacious and bright split level has been updated yet maintains its charming mid-century details. The skylight in the eat-in kitchen makes the main floor bright and airy, carrying through to the living room. Three bedrooms and a renovated bathroom comprise the upper level, with original wood floors underneath the carpet. The laundry chute in the hall closet is a fabulous throwback sure to delight kids and adults alike! The tiled lower level is spacious and light thanks to the look-out windows and has several closets for ample storage. As a bonus, there is plenty of space to turn the lower-level half bathroom into a second full bath! There is ample storage for all your outside toys and equipment in the two-car tandem garage and backyard shed. Eaton Park and local schools are within walking distance of this home. Barbeque on the patio all summer surrounded by flowers that bloom throughout the season. Access to O'Hare, highways, buses, and trains makes commuting a breeze! Home is being offered As-Is.

    Zillow last checked:

    Listing updated:

    Listed by:

    Vicki Genz 847-772-7254,

    Realty ONE Group Karmma,

    Adam Alvanos 630-888-9462,

    Realty ONE Group Karmma

    Bought with:

    Mel Alvizures, E-PRO,SFR

    ABC REALTORS, Inc.

    Source: MRED as distributed by MLS GRID,MLS#: 12044462MLS Logo

    Facts & features

    Interior

    Bedrooms & bathrooms
    • Bedrooms: 3
    • Bathrooms: 2
    • Full bathrooms: 1
    • 1/2 bathrooms: 1
    Rooms
    • Room types: No additional rooms
    Primary bedroom
    • Features: Flooring (Hardwood)
    • Level: Second
    • Area: 153 Square Feet
    • Dimensions: 17X9
    Bedroom 2
    • Features: Flooring (Carpet)
    • Level: Second
    • Area: 117 Square Feet
    • Dimensions: 13X9
    Bedroom 3
    • Features: Flooring (Carpet)
    • Level: Second
    • Area: 90 Square Feet
    • Dimensions: 9X10
    Dining room
    • Features: Flooring (Ceramic Tile)
    • Level: Main
    • Area: 70 Square Feet
    • Dimensions: 10X7
    Family room
    • Features: Flooring (Ceramic Tile)
    • Level: Lower
    • Area: 308 Square Feet
    • Dimensions: 14X22
    Kitchen
    • Features: Kitchen (Eating Area-Table Space), Flooring (Ceramic Tile)
    • Level: Main
    • Area: 126 Square Feet
    • Dimensions: 14X9
    Laundry
    • Features: Flooring (Ceramic Tile)
    • Level: Lower
    • Area: 70 Square Feet
    • Dimensions: 10X7
    Living room
    • Features: Flooring (Hardwood)
    • Level: Main
    • Area: 196 Square Feet
    • Dimensions: 14X14
    Heating
    • Natural Gas
    Cooling
    • Central Air
    Appliances
    • Included: Range, Refrigerator, Range Hood
    • Laundry: Gas Dryer Hookup, Laundry Chute
    Features
    • Basement: Finished,Crawl Space,Partial
    Interior area
    • Total structure area: 1,662
    • Total interior livable area: 1,662 sqft

    Property

    Parking
    • Total spaces: 2
    • Parking features: Concrete, Tandem, On Site, Garage Owned, Attached, Garage
    • Attached garage spaces: 2
    Accessibility
    • Accessibility features: No Disability Access
    Features
    • Levels: Tri-Level
    Lot
    • Size: 6,875 Square Feet
    Details
    • Parcel number: 09332100040000
    • Special conditions: None

    Construction

    Type & style
    • Home type: SingleFamily
    • Property subtype: Single Family Residence
    Materials
    • Vinyl Siding
    • Roof: Asphalt
    Condition
    • New construction: No
    • Year built: 1959

    Utilities & green energy

    • Sewer: Public Sewer
    • Water: Public

    Community & HOA

    HOA
    • Services included: None
    Location
    • Region: Des Plaines

    Financial & listing details

    • Price per square foot: $227/sqft
    • Tax assessed value: $280,000
    • Annual tax amount: $2,930
    • Date on market: 5/3/2024
    • Listing terms: Conventional
    • Ownership: Fee Simple

    Price history

    DateEventPrice
    6/4/2024Sold$376,500+6.1%$227/sqft
    Source: MRED as distributed by MLS GRID #12044462 Report a problem
    5/6/2024Contingent$355,000$214/sqft
    Source: MRED as distributed by MLS GRID #12044462 Report a problem
    5/3/2024Listed for sale$355,000$214/sqft
    Source: MRED as distributed by MLS GRID #12044462 Report a problem

    Public tax history

    YearProperty taxesTax assessment
    2024-- $28,000 +0%
    2023$2,502 -0.7%$27,999
    2022$2,519 -14%$27,999 +54.1%
    2021$2,930 +9.2%$18,173
    2020$2,684 +1.6%$18,173 -11%
    2019$2,642 -10.2%$20,420 +0.3%
    2018$2,941 +3.6%$20,354
    2017$2,838 -17.3%$20,354
    2016$3,432 -12.5%$20,354 +16.2%
    2015$3,923 +4.3%$17,514
    2014$3,760 +0.2%$17,514
    2013$3,753 -23.6%$17,514 -26.4%
    2012$4,913 +0.1%$23,790
    2011$4,908 +11.2%$23,790
    2010$4,414 +17.2%$23,790 -16.4%
    2009$3,765 +2.2%$28,458 -12%
    2008$3,685 +7.6%$32,339
    2007$3,426 -4.4%$32,339 +39.8%
    2006$3,582 +10.3%$23,139
    2005$3,249 +4.8%$23,139
    2004$3,099 +4.7%$23,139 +25.8%
    2003$2,960 +3%$18,389
    2002$2,873 +23.7%$18,389
    2001$2,323 +1.4%$18,389 +22.9%
    2000$2,292 +0%$14,964
    1999$2,292 $14,964
    Find assessor info on the county website

    Neighborhood: 60018

    Nearby schools

    GreatSchools rating
    Schools provided by the listing agent
    • Elementary: Orchard Place Elementary School
    • Middle: Algonquin Middle School
    • High: Maine West High School
    • District: 62

    Source: MRED as distributed by MLS GRID. This data may not be complete. We recommend contacting the local school district to confirm school assignments for this home.

    Get a cash offer in 3 minutes
    Find out how much your home could sell for in as little as 3 minutes with a no-obligation cash offer.
    Estimated market value
    $440,400
    Get a cash offer in 3 minutes
    Find out how much your home could sell for in as little as 3 minutes with a no-obligation cash offer.
    Estimated market value
    $440,400