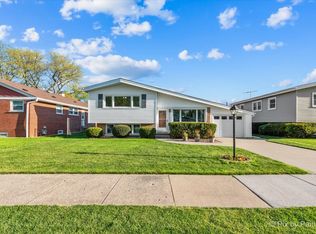
****"BEST AND HIGHEST" BY TODAY 4/13 BY 7PM**** Welcome to 2664 Craig! This spacious and beautifully maintained Mid-Century home offers three generously sized bedrooms and two full bathrooms. The main level welcomes you with expansive living room adorned with hardwood flooring, creating a warm and inviting space perfect for both everyday living and entertaining. The open-concept kitchen and dining area features granite countertops, newer backsplash, black/stainless steel appliances, and durable ceramic tile flooring. Just off the kitchen, discover a versatile bonus room currently used as a playroom-ideal as a home office, exercise room, or multiple purpose living space tailored to your lifestyle. Upstairs, you'll find three bright spacious bedrooms, each with beautiful hardwood floors, along with a full bathroom. The lower level offers an inviting family room with updated ceramic tile flooring, a beautifully renovated full bathroom, and a dedicated laundry room complete with organized storage. Enhancing both comfort and peace of mind, this home includes a premium backup generator- ensuring uninterrupted living no matter the season. Step outside to a generously sized backyard, perfect for outdoor entertaining, gardening or simply relaxing in your own private retreat. 2664 Craig is near public transportation, highways, shopping, schools and parks. Seller is looking closing date June 30.
Closed
$450,000
2664 S Craig Dr, Des Plaines, IL 60018
3beds
--sqft
Single Family Residence
Built in 1958
-- sqft lot
$451,700 Zestimate®
$--/sqft
$3,337 Estimated rent
Home value
$451,700
$411,000 - $497,000
$3,337/mo
Zestimate® history
Owner options
List your home for rent
$3,337/mo
Rent Zestimate®
Find your next renter with Zillow Rental Manager. Plus, with online applications, you can quickly screen prospective tenants – for free.
$3,337/mo
Rent Zestimate®
Refinance and save
$3,230/mo
Est. payment
Refinancing to a lower rate could help reduce your monthly payments and save thousands over the life of the loan.
$3,230/mo
Est. payment
Explore your selling options
Work with a Zillow partner agent
Leverage their expertise and Zillow's premium Showcase listings to get your home seen by more buyers.
Get startedList with your own agent
Get your home in front of millions of buyers by listing it on Zillow.
Learn how to do itSell it yourself
Take full control of how buyers see your home on Zillow by listing For Sale by Owner (FSBO).
List your homeWhat's special
Zillow last checked:
Listing updated:
Listed by:
Daniela Lopez Parra 312-640-7010,
Baird & Warner,
Sara Zamora,
Baird & Warner
Bought with:
Danielle Inendino
Redfin Corporation
Source: MRED as distributed by MLS GRID,MLS#: 12613863
Facts & features
Interior
Bedrooms & bathrooms
- Bedrooms: 3
- Bathrooms: 2
- Full bathrooms: 2
Rooms
- Room types: Play Room
Primary bedroom
- Features: Flooring (Hardwood)
- Level: Second
- Area: 140 Square Feet
- Dimensions: 10X14
Bedroom 2
- Features: Flooring (Hardwood)
- Level: Second
- Area: 130 Square Feet
- Dimensions: 13X10
Bedroom 3
- Features: Flooring (Hardwood)
- Level: Second
- Area: 100 Square Feet
- Dimensions: 10X10
Dining room
- Features: Flooring (Hardwood)
- Level: Main
- Area: 70 Square Feet
- Dimensions: 10X07
Family room
- Features: Flooring (Laminate)
- Level: Lower
- Area: 285 Square Feet
- Dimensions: 15X19
Kitchen
- Features: Kitchen (Eating Area-Table Space), Flooring (Hardwood)
- Level: Main
- Area: 195 Square Feet
- Dimensions: 15X13
Laundry
- Level: Basement
- Area: 25 Square Feet
- Dimensions: 05X05
Living room
- Features: Flooring (Hardwood)
- Level: Main
- Area: 224 Square Feet
- Dimensions: 16X14
Play room
- Level: Main
- Area: 276 Square Feet
- Dimensions: 12X23
Heating
- Natural Gas, Forced Air
Cooling
- Central Air
Appliances
- Laundry: In Unit, Laundry Closet
Features
- Flooring: Hardwood, Laminate
- Basement: Finished,Crawl Space,Full
Interior area
- Total structure area: 0
Property
Parking
- Total spaces: 1
- Parking features: Concrete, Garage Door Opener, Yes, Attached, Garage
- Attached garage spaces: 1
- Has uncovered spaces: Yes
Accessibility
- Accessibility features: No Disability Access
Features
- Levels: Bi-Level
- Stories: 3
Lot
- Dimensions: 148x60x54
Details
- Parcel number: 09332100150000
- Special conditions: List Broker Must Accompany
Construction
Type & style
- Home type: SingleFamily
- Architectural style: Bi-Level
- Property subtype: Single Family Residence
Materials
- Brick, Cedar
Condition
- New construction: No
- Year built: 1958
Utilities & green energy
- Sewer: Public Sewer
- Water: Public
Community & HOA
Community
- Features: Park, Sidewalks, Street Lights, Street Paved
HOA
- Services included: None
Location
- Region: Des Plaines
Financial & listing details
- Annual tax amount: $8,357
- Date on market: 4/10/2026
- Listing terms: Conventional
- Ownership: Fee Simple
Price history
| Date | Event | Price |
|---|---|---|
| 7/2/2026 | Sold | $450,000+4.7% |
Source:  MRED as distributed by MLS GRID #12613863 Report a problem MRED as distributed by MLS GRID #12613863 Report a problem | ||
| 6/26/2026 | Pending sale | $430,000 |
Source: MRED as distributed by MLS GRID #12613863 Report a problem | ||
| 5/20/2026 | Listing removed | $430,000 |
Source: MRED as distributed by MLS GRID #12613863 Report a problem | ||
| 4/15/2026 | Contingent | $430,000 |
Source: MRED as distributed by MLS GRID #12613863 Report a problem | ||
| 4/10/2026 | Listed for sale | $430,000 |
Source: MRED as distributed by MLS GRID #12613863 Report a problem | ||
Public tax history
Tax history is unavailable.
Neighborhood: 60018
Nearby homes
- $436,4003 bd1 ba1.1k sqft2664 Craig Dr, Des Plaines, IL 60018Off Market
- $---- bd-- ba-- sqft2670 S Craig Dr, Des Plaines, IL 60018Off Market
- $482,0003 bd2 ba1.8k sqft2670 Craig Dr, Des Plaines, IL 60018Off Market

- $376,5003 bd2 ba1.6k sqft2135 David Dr, Des Plaines, IL 60018Sold
- $393,7003 bd2 ba1.1k sqft2650 S Craig Dr, Des Plaines, IL 60018Off Market
- $382,6003 bd2 ba1.1k sqft2650 Craig Dr, Des Plaines, IL 60018Off Market
- $435,5003 bd2 ba1.1k sqft2129 David Dr, Des Plaines, IL 60018Off Market
- $452,6003 bd2 ba1.1k sqft2676 Craig Dr, Des Plaines, IL 60018Off Market
Nearby schools
GreatSchools rating
- 5/10Orchard Place Elementary SchoolGrades: K-5Distance: 0.4 mi
- 8/10Iroquois Community SchoolGrades: K-8Distance: 0.5 mi
- 9/10Maine West High SchoolGrades: 9-12Distance: 2.1 mi
Schools provided by the listing agent
- Elementary: Rosemont Elementary School
- Middle: Lincoln Elementary School
- District: 78
Source: MRED as distributed by MLS GRID. This data may not be complete. We recommend contacting the local school district to confirm school assignments for this home.
Get a cash offer in 3 minutes
Find out how much your home could sell for in as little as 3 minutes with a no-obligation cash offer.
Estimated market value
$451,700
Get a cash offer in 3 minutes
Find out how much your home could sell for in as little as 3 minutes with a no-obligation cash offer.
Estimated market value
$451,700
- Illinois
- Cook County
- Des Plaines
- 60018
- 2664 S Craig Dr
Nearby cities
Nearby zip codes
Other Des Plaines Topics
