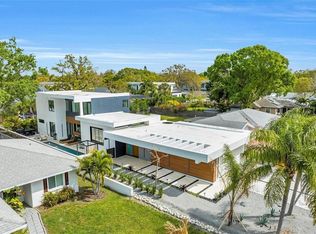
A WORK OF ART... One-of-a-kind contemporary Courtyard Modern home, built in 2022, in one of Sarasota’s most desirable neighborhoods. This 3-bedroom + den residence offers custom design, luxury finishes, and low-maintenance, hurricane-rated construction. Features include soaring ceilings, LED lighting, matte porcelain tile flooring, Calista cabinetry, whole-house generator, commercial-grade TPO roof, hurricane-rated windows/doors with solar film, and a built-in security system. The expansive great room opens to a covered lanai through large sliding glass doors and is bathed in natural light from transom windows. The modern kitchen includes high-gloss cabinetry, quartz countertops, glass tile backsplash, and Bosch/Electrolux appliances, with a large peninsula perfect for entertaining. The primary suite boasts dual custom walk-in closets, lanai access, and a spa-style bath with quartz double vanity, walk-in shower, LED-lit mirrors, and private water closet. Two additional bedrooms offer custom closets and designer finishes. A den with “rain glass” double pocket doors includes dual built-in workstations. Outdoor living features a saltwater spa with mosaic tile and waterfall, outdoor kitchen with Coyote gas grill and artistic backdrop, fenced yard, tropical landscaping, irrigation, and hardscaping. The private front courtyard includes a "rain-glass" gate and landscape lighting. This home shows beautifully at night!! Located outside flood zones, near Southside Village, Morton’s Market, Sarasota Memorial Hospital and just a short drive to downtown, St. Armands Circle, Lido Beach and Siesta Key. This exceptional home offers the perfect blend of modern design and quality craftsmanship - delivering a truly elevated Sarasota lifestyle.
Sold for $1,210,000
$1,210,000
2135 HYDE PARK STREET, SARASOTA, FL 34239
3beds
2,033sqft
Single Family Residence
Built in 2022
7,150 Square Feet Lot
$1,158,800 Zestimate®
$595/sqft
$3,651 Estimated rent
Home value
$1,158,800
$1.04M - $1.29M
$3,651/mo
Zestimate® history
Owner options
List your home for rent
$3,651/mo
Rent Zestimate®
Find your next renter with Zillow Rental Manager. Plus, with online applications, you can quickly screen prospective tenants – for free.
$3,651/mo
Rent Zestimate®
Refinance and save
$7,748/mo
Est. payment
Refinancing to a lower rate could help reduce your monthly payments and save thousands over the life of the loan.
$7,748/mo
Est. payment
Explore your selling options
Work with a Zillow partner agent
Leverage their expertise and Zillow's premium Showcase listings to get your home seen by more buyers.
Get startedList with your own agent
Get your home in front of millions of buyers by listing it on Zillow.
Learn how to do itSell it yourself
Take full control of how buyers see your home on Zillow by listing For Sale by Owner (FSBO).
List your homeWhat's special
Fenced yardCovered lanaiCommercial-grade tpo roofDesigner finishesPrivate front courtyardQuartz countertopsSpa-style bath
Zillow last checked:
Listing updated:
Listed by:
Judy Nimz 941-374-0196,
MICHAEL SAUNDERS & COMPANY 941-951-6660,
Alison Elizalde 941-951-6660,
MICHAEL SAUNDERS & COMPANY
Bought with:
Stephanie Balcita, 3369381
FINE PROPERTIES
Joseph Patoray, LLC, 3198381
FINE PROPERTIES
Source: Stellar MLS,MLS#: A4653172 Originating MLS: Sarasota - Manatee
Originating MLS: Sarasota - Manatee
Facts & features
Interior
Bedrooms & bathrooms
- Bedrooms: 3
- Bathrooms: 2
- Full bathrooms: 2
Rooms
- Room types: Den/Library/Office, Great Room, Utility Room
Primary bedroom
- Features: En Suite Bathroom, Walk-In Closet(s)
- Level: First
- Area: 256 Square Feet
- Dimensions: 16x16
Bedroom 2
- Features: En Suite Bathroom, Built-in Closet
- Level: First
- Area: 120 Square Feet
- Dimensions: 12x10
Bedroom 3
- Features: Ceiling Fan(s), Built-in Closet
- Level: First
- Area: 132 Square Feet
- Dimensions: 12x11
Primary bathroom
- Features: Built-In Shower Bench, Dual Sinks, Rain Shower Head, Shower No Tub, Stone Counters, Water Closet/Priv Toilet, Window/Skylight in Bath
- Level: First
- Area: 96 Square Feet
- Dimensions: 16x6
Bathroom 2
- Features: Shower No Tub, Single Vanity, Stone Counters
- Level: First
- Area: 45 Square Feet
- Dimensions: 9x5
Den
- Features: Ceiling Fan(s), Built-in Features
- Level: First
- Area: 132 Square Feet
- Dimensions: 12x11
Great room
- Level: First
- Area: 464 Square Feet
- Dimensions: 29x16
Kitchen
- Features: Breakfast Bar, Pantry, Stone Counters
- Level: First
- Area: 170 Square Feet
- Dimensions: 17x10
Laundry
- Features: Stone Counters
- Level: First
- Area: 72 Square Feet
- Dimensions: 12x6
Heating
- Central, Electric
Cooling
- Central Air
Appliances
- Included: Oven, Convection Oven, Cooktop, Dishwasher, Disposal, Dryer, Electric Water Heater, Microwave, Range Hood, Refrigerator, Washer
- Laundry: Electric Dryer Hookup, Inside, Laundry Room, Washer Hookup
Features
- Built-in Features, Ceiling Fan(s), High Ceilings, Living Room/Dining Room Combo, Open Floorplan, Primary Bedroom Main Floor, Smart Home, Solid Surface Counters, Split Bedroom, Thermostat, Walk-In Closet(s)
- Flooring: Porcelain Tile
- Doors: Outdoor Grill, Outdoor Kitchen, Sliding Doors
- Windows: Shades, Storm Window(s), Tinted Windows, Window Treatments, Hurricane Shutters/Windows
- Has fireplace: No
Interior area
- Total structure area: 3,184
- Total interior livable area: 2,033 sqft
Property
Parking
- Total spaces: 2
- Parking features: Driveway, Garage Door Opener
- Attached garage spaces: 2
- Has uncovered spaces: Yes
- Details: Garage Dimensions: 20x20
Features
- Levels: One
- Stories: 1
- Patio & porch: Covered, Patio
- Exterior features: Courtyard, Irrigation System, Lighting, Outdoor Grill, Outdoor Kitchen, Private Mailbox, Rain Gutters
- Has spa: Yes
- Spa features: Heated, In Ground
- Fencing: Fenced,Vinyl
- Has view: Yes
- View description: Garden
Lot
- Size: 7,150 Square Feet
- Features: Landscaped, Level, Above Flood Plain
- Residential vegetation: Mature Landscaping, Trees/Landscaped
Details
- Additional structures: Outdoor Kitchen
- Parcel number: 2035130085
- Zoning: RSF4
- Special conditions: None
Construction
Type & style
- Home type: SingleFamily
- Architectural style: Contemporary
- Property subtype: Single Family Residence
Materials
- Concrete, Stucco
- Foundation: Slab
- Roof: Membrane
Condition
- Completed
- New construction: No
- Year built: 2022
Details
- Builder name: Courtyard Modern
Utilities & green energy
- Sewer: Public Sewer
- Water: Public
- Utilities for property: BB/HS Internet Available, Cable Connected, Electricity Connected, Propane, Public, Sewer Connected, Sprinkler Meter, Water Connected
Community & HOA
Community
- Security: Security Lights, Security System Owned, Smoke Detector(s)
- Pet fee: $0 monthly
- Subdivision: LA LINDA TERRACE
HOA
- Has HOA: No
Location
- Region: Sarasota
Financial & listing details
- Price per square foot: $595/sqft
- Tax assessed value: $971,700
- Annual tax amount: $11,920
- Date on market: 5/30/2025
- Listing terms: Cash,Conventional
- Ownership: Fee Simple
- Total actual rent: 0
- Electric utility on property: Yes
- Road surface type: Paved, Asphalt
Price history
| Date | Event | Price |
|---|---|---|
| 7/1/2025 | Sold | $1,210,000-4.3%$595/sqft |
Source:  Stellar MLS #A4653172 Report a problem Stellar MLS #A4653172 Report a problem | ||
| 5/30/2025 | Pending sale | $1,265,000$622/sqft |
Source: Stellar MLS #A4653172 Report a problem | ||
| 5/30/2025 | Listed for sale | $1,265,000-2.6%$622/sqft |
Source: Stellar MLS #A4653172 Report a problem | ||
| 3/28/2025 | Listing removed | $1,299,000$639/sqft |
Source: Stellar MLS #A4608124 Report a problem | ||
| 3/3/2025 | Price change | $1,299,000-7.1%$639/sqft |
Source: Stellar MLS #A4608124 Report a problem | ||
| 1/23/2025 | Price change | $1,399,000-3.5%$688/sqft |
Source: Stellar MLS #A4608124 Report a problem | ||
| 11/19/2024 | Price change | $1,450,000-6.5%$713/sqft |
Source: Stellar MLS #A4608124 Report a problem | ||
| 5/3/2024 | Price change | $1,550,000-2.8%$762/sqft |
Source: Stellar MLS #A4608124 Report a problem | ||
| 4/22/2024 | Listed for sale | $1,595,000+32.5%$785/sqft |
Source: Stellar MLS #A4608124 Report a problem | ||
| 8/2/2021 | Sold | $1,203,750$592/sqft |
Source: Public Record Report a problem | ||
Public tax history
| Year | Property taxes | Tax assessment |
|---|---|---|
| 2025 | $12,516 +5% | $850,887 +2.9% |
| 2024 | $11,921 +2.8% | $826,907 +3% |
| 2023 | $11,601 +197.3% | $802,822 +208.1% |
| 2022 | $3,902 | $260,600 |
| 2021 | -- | -- |
Find assessor info on the county website
Neighborhood: Arlington Park
Nearby homes
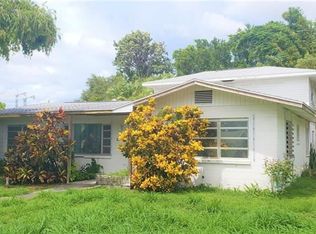
- $775,0003 bd2 ba1.5k sqft2141 Hyde Park St, Sarasota, FL 34239Sold

- $1,975,0004 bd4 ba2.9k sqft2149 Hyde Park St, Sarasota, FL 34239Sold
- $445,6003 bd2 ba1.7k sqft2121 Hyde Park St, Sarasota, FL 34239Off Market
- $1,321,5004 bd2 ba2k sqft2131 Hyde Park St, Sarasota, FL 34239Off Market
- $402,1002 bd2 ba857 sqft2140 Hillview St, Sarasota, FL 34239Off Market
- $349,3002 bd1 ba824 sqft2142 Hillview St, Sarasota, FL 34239Off Market
- $507,3003 bd2 ba1.9k sqft2126 Hillview St, Sarasota, FL 34239Off Market
- $432,9003 bd2 ba1.1k sqft2155 Hyde Park St, Sarasota, FL 34239Off Market
Nearby schools
GreatSchools rating
- 7/10Alta Vista Elementary SchoolGrades: PK-5Distance: 0.8 mi
- 6/10Brookside Middle SchoolGrades: 6-8Distance: 1 mi
- 5/10Sarasota High SchoolGrades: 9-12Distance: 0.6 mi
Schools provided by the listing agent
- Elementary: Alta Vista Elementary
- Middle: Brookside Middle
- High: Sarasota High
Source: Stellar MLS. This data may not be complete. We recommend contacting the local school district to confirm school assignments for this home.
Get a cash offer in 3 minutes
Find out how much your home could sell for in as little as 3 minutes with a no-obligation cash offer.
Estimated market value
$1,158,800
Get a cash offer in 3 minutes
Find out how much your home could sell for in as little as 3 minutes with a no-obligation cash offer.
Estimated market value
$1,158,800
- Florida
- Sarasota County
- Sarasota
- 34239
- Arlington Park
- 2135 HYDE PARK STREET
Nearby cities
Nearby neighborhoods
Nearby zip codes
Other Sarasota Topics
