This stunning, fully remodeled home is a true gem, combining modern, on-trend design with an unbeatable location just 1.5 blocks from Sarasota Memorial Hospital, walking distance to Arlington Park, and a 10 minute drive to the world famous beaches of Siesta Key. From the moment you arrive, the meticulously manicured front yard sets the tone—but it’s the backyard oasis that truly steals the show. A brand-new, caged, heated pool and spa with a sun shelf, premium travertine pavers, and lush turf surrounding a magnificent Live Oak tree create the ultimate outdoor retreat, perfect for entertaining or unwinding in style. Inside, the thoughtfully designed layout maximizes space and comfort, featuring a desirable split-bedroom floor plan. The entry opens to a bright and airy open-concept living and dining area—your sanctuary in the heart of Sarasota. The well-equipped kitchen offers substantial storage, a sleek design, and bar seating for four, making it ideal for casual family meals or hosting dinner parties. The spacious primary suite, tucked away on the west side of the home, boasts a walk-in closet and a spa-like ensuite bathroom with designer tile and an oversized shower. On the opposite side, two well-proportioned bedrooms share a bright hall bath with a bathtub. Nestled in a sought-after East of the Trail community, this home offers walkable access to some of Sarasota’s best amenities. A short stroll or bike ride west brings you to the beloved Arlington Park and Aquatic Center, featuring a 50-meter lap pool, 25-yard instructional pool, basketball and tennis courts, a playground, an outdoor fitness gym, a scenic walking trail, and a dog park. Head the other direction, and you’ll find yourself in the heart of Southside Village, home to top-rated restaurants, charming boutiques, and the ever-popular Morton’s Gourmet Market. This home is truly the complete package—impeccably updated, ideally located, and ready to impress! Furnishings and decor are separately available for a fabulous turnkey opportunity!
Sold for $775,000
$775,000
2141 HYDE PARK STREET, SARASOTA, FL 34239
3beds
1,511sqft
Single Family Residence
Built in 1953
7,150 Square Feet Lot
$732,400 Zestimate®
$513/sqft
$4,173 Estimated rent
Home value
$732,400
$659,000 - $813,000
$4,173/mo
Zestimate® history
Owner options
List your home for rent
$4,173/mo
Rent Zestimate®
Find your next renter with Zillow Rental Manager. Plus, with online applications, you can quickly screen prospective tenants – for free.
$4,173/mo
Rent Zestimate®
Refinance and save
$5,027/mo
Est. payment
Refinancing to a lower rate could help reduce your monthly payments and save thousands over the life of the loan.
$5,027/mo
Est. payment
Explore your selling options
Work with a Zillow partner agent
Leverage their expertise and Zillow's premium Showcase listings to get your home seen by more buyers.
Get startedList with your own agent
Get your home in front of millions of buyers by listing it on Zillow.
Learn how to do itSell it yourself
Take full control of how buyers see your home on Zillow by listing For Sale by Owner (FSBO).
List your homeWhat's special
Zillow last checked:
Listing updated:
Listed by:
Nick Gard 941-500-4273,
COLDWELL BANKER REALTY 941-388-3966,
Jennie Heskett 501-749-4922,
COLDWELL BANKER REALTY
Bought with:
Scott Nold, 3233611
TNG REAL ESTATE
Source: Stellar MLS,MLS#: A4644092 Originating MLS: Sarasota - Manatee
Originating MLS: Sarasota - Manatee
Facts & features
Interior
Bedrooms & bathrooms
- Bedrooms: 3
- Bathrooms: 2
- Full bathrooms: 2
Primary bedroom
- Features: Walk-In Closet(s)
- Level: First
- Area: 220 Square Feet
- Dimensions: 20x11
Bedroom 2
- Features: Built-in Closet
- Level: First
- Area: 143 Square Feet
- Dimensions: 13x11
Bedroom 3
- Features: Built-in Closet
- Level: First
- Area: 132 Square Feet
- Dimensions: 12x11
Primary bathroom
- Level: First
- Area: 88 Square Feet
- Dimensions: 11x8
Bathroom 2
- Level: First
- Area: 40 Square Feet
- Dimensions: 8x5
Dining room
- Level: First
- Area: 221 Square Feet
- Dimensions: 17x13
Kitchen
- Level: First
- Area: 96 Square Feet
- Dimensions: 12x8
Laundry
- Level: First
Living room
- Level: First
- Area: 252 Square Feet
- Dimensions: 18x14
Heating
- Electric
Cooling
- Central Air
Appliances
- Included: Dishwasher, Disposal, Dryer, Freezer, Refrigerator, Tankless Water Heater, Washer
- Laundry: Inside, Laundry Room
Features
- Eating Space In Kitchen, Living Room/Dining Room Combo, Open Floorplan, Primary Bedroom Main Floor, Solid Wood Cabinets, Stone Counters, Walk-In Closet(s)
- Flooring: Ceramic Tile
- Doors: French Doors
- Has fireplace: No
Interior area
- Total structure area: 1,511
- Total interior livable area: 1,511 sqft
Property
Features
- Levels: One
- Stories: 1
- Has private pool: Yes
- Pool features: Heated, In Ground, Screen Enclosure
- Has spa: Yes
- Spa features: Heated, In Ground
Lot
- Size: 7,150 Square Feet
Details
- Parcel number: 2035130086
- Zoning: RSF4
- Special conditions: None
Construction
Type & style
- Home type: SingleFamily
- Property subtype: Single Family Residence
Materials
- Block
- Foundation: Slab
- Roof: Shingle
Condition
- New construction: No
- Year built: 1953
Utilities & green energy
- Sewer: Public Sewer
- Water: Public
- Utilities for property: Cable Available, Electricity Connected, Public, Sewer Connected, Water Connected
Community & HOA
Community
- Pet fee: $0 monthly
- Subdivision: LA LINDA TERRACE
HOA
- Has HOA: No
Location
- Region: Sarasota
Financial & listing details
- Price per square foot: $513/sqft
- Tax assessed value: $618,500
- Annual tax amount: $6,080
- Date on market: 3/24/2025
- Cumulative days on market: 2 days
- Listing terms: Cash,Conventional,FHA
- Ownership: Fee Simple
- Total actual rent: 0
- Electric utility on property: Yes
- Road surface type: Paved
Price history
| Date | Event | Price |
|---|---|---|
| 3/30/2026 | Listing removed | $5,000$3/sqft |
Source: Stellar MLS #A4655596 Report a problem | ||
| 6/11/2025 | Listed for rent | $5,000$3/sqft |
Source: Stellar MLS #A4655596 Report a problem | ||
| 4/25/2025 | Sold | $775,000+4.7%$513/sqft |
Source:  Stellar MLS #A4644092 Report a problem Stellar MLS #A4644092 Report a problem | ||
| 3/27/2025 | Pending sale | $739,900$490/sqft |
Source: Stellar MLS #A4644092 Report a problem | ||
| 3/24/2025 | Listed for sale | $739,900+82.7%$490/sqft |
Source: Stellar MLS #A4644092 Report a problem | ||
| 8/5/2020 | Sold | $405,000-3.5%$268/sqft |
Source: Public Record Report a problem | ||
| 5/27/2020 | Pending sale | $419,499$278/sqft |
Source: COLDWELL BANKER REALTY #A4454867 Report a problem | ||
| 3/26/2020 | Price change | $419,499-1.2%$278/sqft |
Source: Coldwell Banker Realty - Lakewood Ranch #A4454867 Report a problem | ||
| 1/30/2020 | Price change | $424,499-2.4%$281/sqft |
Source: Coldwell Banker Realty - Lakewood Ranch #A4454867 Report a problem | ||
| 12/29/2019 | Listed for sale | $434,900+123%$288/sqft |
Source: COLDWELL BANKER RESIDENTIAL R. #A4454867 Report a problem | ||
| 12/7/2018 | Sold | $195,000$129/sqft |
Source: Public Record Report a problem | ||
Public tax history
| Year | Property taxes | Tax assessment |
|---|---|---|
| 2025 | $6,387 +5.1% | $447,594 +2.9% |
| 2024 | $6,080 +3% | $434,980 +3% |
| 2023 | $5,901 +2.5% | $422,311 +3% |
| 2022 | $5,756 +20.7% | $410,011 +22.9% |
| 2021 | $4,770 +36.8% | $333,700 +61.7% |
| 2020 | $3,487 +12.5% | $206,400 +13% |
| 2019 | $3,101 | $182,700 +112.9% |
| 2018 | $3,101 +229.2% | $85,814 +2.1% |
| 2017 | $942 +1.4% | $84,049 -42.6% |
| 2016 | $929 | $146,400 +8.4% |
| 2015 | $929 +0.7% | $135,100 +69.1% |
| 2014 | $922 +0.9% | $79,900 |
| 2013 | $914 +4.3% | $79,900 +1.7% |
| 2012 | $876 +5.9% | $78,564 +3% |
| 2011 | $827 -1.6% | $76,276 +1.5% |
| 2010 | $840 -1.7% | $75,149 +2.7% |
| 2009 | $855 | $73,173 +0.1% |
| 2008 | $855 -16.8% | $73,100 +3% |
| 2007 | $1,027 | $70,971 +2.5% |
| 2006 | -- | $69,240 +3% |
| 2005 | -- | $67,223 +3% |
| 2004 | $1,003 -0.3% | $65,265 +1.9% |
| 2003 | $1,006 -1.8% | $64,048 +2.4% |
| 2002 | $1,024 +6.9% | $62,547 +1.6% |
| 2001 | $959 +4.3% | $61,562 +3% |
| 2000 | $919 | $59,769 |
Find assessor info on the county website
Neighborhood: Arlington Park
Nearby homes
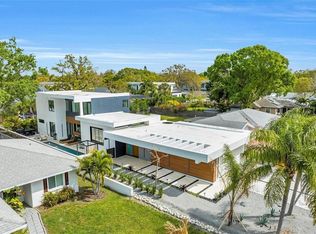
- $1,975,0004 bd4 ba2.9k sqft2149 Hyde Park St, Sarasota, FL 34239Sold
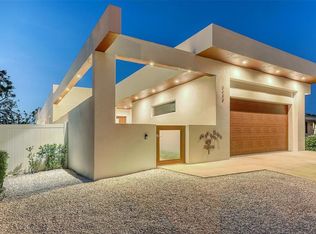
- $1,210,0003 bd2 ba2k sqft2135 Hyde Park Cir, Sarasota, FL 34239Sold
- $432,9003 bd2 ba1.1k sqft2155 Hyde Park St, Sarasota, FL 34239Off Market
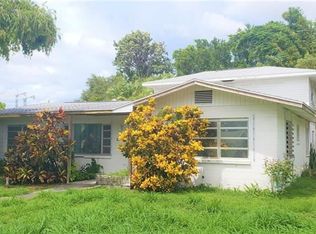
- $1,321,5004 bd2 ba2k sqft2131 Hyde Park St, Sarasota, FL 34239Off Market
- $349,3002 bd1 ba824 sqft2142 Hillview St, Sarasota, FL 34239Off Market
- $445,6003 bd2 ba1.7k sqft2121 Hyde Park St, Sarasota, FL 34239Off Market
- $402,1002 bd2 ba857 sqft2140 Hillview St, Sarasota, FL 34239Off Market
- $991,6002 bd1 ba897 sqft2154 Hillview St, Sarasota, FL 34239Off Market
Nearby schools
GreatSchools rating
- 7/10Alta Vista Elementary SchoolGrades: PK-5Distance: 0.8 mi
- 6/10Brookside Middle SchoolGrades: 6-8Distance: 1 mi
- 5/10Sarasota High SchoolGrades: 9-12Distance: 0.6 mi
Schools provided by the listing agent
- Elementary: Alta Vista Elementary
- Middle: Brookside Middle
- High: Sarasota High
Source: Stellar MLS. This data may not be complete. We recommend contacting the local school district to confirm school assignments for this home.
Get a cash offer in 3 minutes
Find out how much your home could sell for in as little as 3 minutes with a no-obligation cash offer.
Estimated market value
$732,400
Get a cash offer in 3 minutes
Find out how much your home could sell for in as little as 3 minutes with a no-obligation cash offer.
Estimated market value
$732,400
- Florida
- Sarasota County
- Sarasota
- 34239
- Arlington Park
- 2141 HYDE PARK STREET
Nearby cities
Nearby neighborhoods
Nearby zip codes
Other Sarasota Topics
