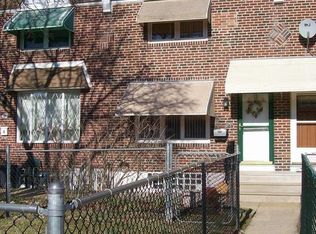
Welcome to this beautifully maintained 3-bedroom, 2.5-bath home offering the perfect blend of comfort, space, and versatility. From the moment you arrive, you’ll appreciate the well-kept exterior and inviting layout designed for modern living. Step inside to find a bright and spacious main level featuring a comfortable living area, a functional kitchen with ample cabinetry, and a dining space perfect for everyday meals or entertaining guests. Upstairs, you’ll find three generously sized bedrooms, including a primary bedroom with plenty of closet space, along with a full bathroom designed for both comfort and convenience. The standout feature of this home is the fully finished basement, offering a private in-law suite complete with its own living area, full bathroom, and flexible space ideal for extended family, guests, or even potential rental use. Conveniently located near shopping, dining, schools, and major highways, this home is a fantastic opportunity for homeowners and investors alike. Don’t miss your chance to own this versatile and spacious property—schedule your showing today!
Pending
$269,900
2135 McKinley St, Philadelphia, PA 19149
3beds
1,208sqft
Townhouse
Built in 1950
1,584 Square Feet Lot
$261,000 Zestimate®
$223/sqft
$-- HOA
What's special
Fully finished basementWell-kept exteriorThree generously sized bedrooms
- 89 days |
- 378 |
- 22 |
Likely to sell faster than
Zillow last checked:
Listing updated:
Listed by:
Mr. Muhammad L Rahman 267-243-2045,
Realty Mark Associates-CC 2153764444
Source: Bright MLS,MLS#: PAPH2604318
Facts & features
Interior
Bedrooms & bathrooms
- Bedrooms: 3
- Bathrooms: 3
- Full bathrooms: 2
- 1/2 bathrooms: 1
- Main level bathrooms: 3
- Main level bedrooms: 3
Basement
- Area: 0
Heating
- Forced Air, Natural Gas
Cooling
- Central Air, Electric
Appliances
- Included: Gas Water Heater
Features
- Basement: Finished
- Has fireplace: No
Interior area
- Total structure area: 1,208
- Total interior livable area: 1,208 sqft
- Finished area above ground: 1,208
- Finished area below ground: 0
Property
Parking
- Parking features: On Street
- Has uncovered spaces: Yes
Accessibility
- Accessibility features: Accessible Doors
Features
- Levels: Two
- Stories: 2
- Pool features: None
Lot
- Size: 1,584 Square Feet
Details
- Additional structures: Above Grade, Below Grade
- Parcel number: 621258600
- Zoning: RSA5
- Special conditions: Standard
Construction
Type & style
- Home type: Townhouse
- Architectural style: Straight Thru
- Property subtype: Townhouse
Materials
- Masonry
- Foundation: Brick/Mortar
Condition
- New construction: No
- Year built: 1950
Utilities & green energy
- Sewer: Public Sewer
- Water: Public
Community & HOA
Community
- Subdivision: Mayfair
HOA
- Has HOA: No
Location
- Region: Philadelphia
- Municipality: PHILADELPHIA
Financial & listing details
- Price per square foot: $223/sqft
- Tax assessed value: $169,200
- Annual tax amount: $2,368
- Date on market: 4/10/2026
- Listing agreement: Exclusive Right To Sell
- Ownership: Fee Simple
Estimated market value
$261,000
$248,000 - $274,000
$1,872/mo
Price history
| Date | Event | Price |
|---|---|---|
| 7/3/2026 | Pending sale | $269,900$223/sqft |
Source: | ||
| 4/10/2026 | Listed for sale | $269,900-2.5%$223/sqft |
Source: | ||
| 4/13/2024 | Listing removed | -- |
Source: | ||
| 4/9/2024 | Price change | $276,800-1.1%$229/sqft |
Source: | ||
| 4/1/2024 | Listed for sale | $279,900+30.2%$232/sqft |
Source: | ||
| 9/15/2023 | Sold | $215,000+2.4%$178/sqft |
Source: | ||
| 7/17/2023 | Pending sale | $209,900$174/sqft |
Source: | ||
| 7/13/2023 | Listed for sale | $209,900$174/sqft |
Source: | ||
Public tax history
| Year | Property taxes | Tax assessment |
|---|---|---|
| 2025 | $2,916 +23.1% | $208,300 +23.1% |
| 2024 | $2,368 | $169,200 |
| 2023 | $2,368 +32.6% | $169,200 |
| 2022 | $1,786 | -- |
| 2021 | $1,786 +4.2% | -- |
| 2018 | $1,713 | -- |
| 2017 | $1,713 +5.1% | -- |
| 2016 | $1,631 | -- |
| 2015 | $1,631 | -- |
| 2014 | $1,631 +4.5% | $116,500 +720% |
| 2012 | $1,561 | $14,208 |
| 2011 | -- | $14,208 |
| 2010 | -- | $14,208 |
| 2009 | -- | $14,208 |
| 2008 | -- | $14,208 |
| 2007 | -- | $14,208 +7.5% |
| 2006 | -- | $13,216 |
| 2005 | -- | $13,216 |
| 2004 | -- | $13,216 |
| 2003 | -- | $13,216 +2% |
| 2002 | -- | $12,960 |
| 2000 | -- | $12,960 |
| 1999 | -- | $12,960 |
Find assessor info on the county website
Monthly payment
Est. payment$--/mo
Payment breakdown
Explore the cost of this home by adjusting the details. Changes won't be saved.All calculations are estimates and provided by Zillow, Inc. for informational purposes only. Actual amounts may vary.
HOA fees may include property taxes on listings classified as Co-Ops. Contact the listing agent and/or owner for fee details.
Mortgage interest rates are dependent on a number of factors, including credit score, down payment, and repayment length. Interest rate data provided by Zillow Group Marketplace, Inc. as of 1/1/1970 from various mortgage lenders with which we have lead or other similar arrangements; the Estimated Payment is an average of those rates.
See how much you could borrow to make a competitive offer.
Climate risks
Neighborhood: Mayfair
Nearby schools
GreatSchools rating
- 5/10Allen Ethan SchoolGrades: K-8Distance: 0.4 mi
- 3/10Lincoln High SchoolGrades: PK,9-12Distance: 1.6 mi
Schools provided by the listing agent
- District: The School District Of Philadelphia
Source: Bright MLS. This data may not be complete. We recommend contacting the local school district to confirm school assignments for this home.
A local agent can set up tours, give advice and negotiate with sellers.
A local lender can help you make sure your offer is ready when you are.
- Pennsylvania
- Philadelphia County
- Philadelphia
- 19149
- Mayfair
- 2135 McKinley St