Skip main navigation
Off market
  • $225,000

    2137 McKinley St, Philadelphia, PA 19149

    3beds
    1,208sqft
    Condo
    Built in 1950
    -- sqft lot
    $225,000 Zestimate®
    $186/sqft
    $1,855 Estimated rent

    Home value

    $225,000

    $209,000 - $241,000

    $1,855/mo

    Zestimate® history
    Loading
    Loading...

    Owner options

    List your home for rent

    $1,855/mo

    Rent Zestimate®

    Find your next renter with Zillow Rental Manager. Plus, with online applications, you can quickly screen prospective tenants – for free.

    Learn more

    $1,855/mo

    Rent Zestimate®

    Refinance and save

    $1,459/mo

    Est. payment

    Refinancing to a lower rate could help reduce your monthly payments and save thousands over the life of the loan.

    See today's rates

    $1,459/mo

    Est. payment

    Explore your selling options

    Work with a Zillow partner agent

    Leverage their expertise and Zillow's premium Showcase listings to get your home seen by more buyers.

    Get started

    List with your own agent

    Get your home in front of millions of buyers by listing it on Zillow.

    Learn how to do it

    Sell it yourself

    Take full control of how buyers see your home on Zillow by listing For Sale by Owner (FSBO).

    List your home

    What's special

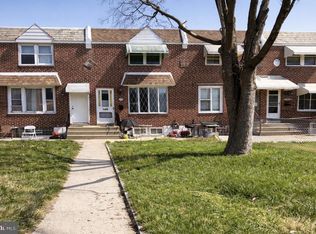
    Why rent when you can buy? Your search stops here with this welcoming home! This 3 bedroom, 1 1/2 bath spacious home is waiting for you.~ Perfect for a 1st time home buyer.~ Conveniently located walking distance to park, shopping, transportation & schools can be yours!~ As you approach this home you notice the fenced/gated front lawn which is for your outside needs.~ The main level features spacious Living Room, Dining Room for large family gatherings and entertaining with stained-glass light fixture and open & airy floor plan to kitchen.~ Original Hardwood floors in the L/R & D/R.~ The new Kitchen showcases S/S appliances & sink, new cabinets with under mount & high-hat lighting, accented with glass tile back-splash, new counter-tops and flooring.~ A water filter system is installed with easy maintenance. All you need to do is change the filters when needed. The eat-in kitchen~offers a charming space to dine casually.~~The entire 1st floor has been newly painted.~~There is a powder room with C/T floor on this level for your convenience.~~The 2nd floor features a generous size Master Bedroom with C/F, W/I closet and another closet. The 2nd B/R with C/F has 2 large closets.~ The 3rd B/R with C/F has deep closet.~ The 3 piece hall bath has been enhanced with new vanity and flooring.The 2nd level has been freshly painted with the exception of the 3rd B/R.~ As you make your way down to the lower level the deep coat closet is located in the stairwell. The lower level Family Room highlights Knotty Pine T/O with built-in book case and hidden storage. The basement has been modified.~ The laundry area comes equipped with washer, dryer, freezer and new hot water heater.~Rear door exit to a cement fenced driveway for off-street parking.~ The storage room with 2 linen cedar closets will provide for all your other needs.~Schedule an appointment today and come, see for yourself!!

    This property is off market, which means it's not currently listed for sale or rent on Zillow. This may be different from what's available on other websites or public sources.

    Facts & features

    Interior

    Bedrooms & bathrooms
    • Bedrooms: 3
    • Bathrooms: 2
    • Full bathrooms: 1
    • 1/2 bathrooms: 1
    Heating
    • Forced air
    Cooling
    • Central
    Features
    • Basement: Finished
    Interior area
    • Total interior livable area: 1,208 sqft

    Property

    Parking
    • Total spaces: 1
    • Parking features: Garage - Attached
    Features
    • Exterior features: Brick
    • Has view: Yes
    • View description: Territorial
    Lot
    • Size: 1,585 sqft
    Details
    • Parcel number: 621258700

    Construction

    Type & style
    • Home type: Condo
    • Architectural style: AirLite
    Condition
    • Year built: 1950

    Community & neighborhood

    Location
    • Region: Philadelphia

    Other

    Other facts
    • Cooling Type: Ceiling Fan(s)
    • Heating YN: Y
    • Bathrooms Full: 1
    • Property Type: Residential
    • Bathrooms Half: 1
    • Ownership Interest: Fee Simple
    • Below Grade Fin SQFT: 0
    • Below Grade Unfin SQFT: 0
    • Construction Materials: Masonry
    • Architectural Style: AirLite
    • Tax Annual Amount: 1713.0
    • Tax Lot: 183
    • Above Grade Fin SQFT: 1208
    • Standard Status: Active Under Contract
    • Type of Parking: Driveway, Off Street, On Street
    • Pool: No Pool
    • Total SQFT Source: Estimated
    • Tax Total Finished SQFT: 0
    • County Tax Pymnt Freq: Annually
    • City/Town Tax Pymnt Freq: Annually
    • County Tax: 0.00
    • City/Town Tax: 773.00

    Price history

    DateEventPrice
    4/9/2019Listing removed$181,999$151/sqft
    Source: RE/MAX 2000 #PAPH692392 Report a problem
    4/2/2019Listed for sale$181,999+0.6%$151/sqft
    Source: RE/MAX 2000 #PAPH692392 Report a problem
    3/29/2019Sold$181,000-0.5%$150/sqft
    Source: Agent Provided Report a problem
    2/27/2019Pending sale$181,999$151/sqft
    Source: RE/MAX 2000 #PAPH692392 Report a problem
    2/27/2019Price change$181,999+1.1%$151/sqft
    Source: RE/MAX 2000 #PAPH692392 Report a problem
    2/6/2019Listed for sale$179,999$149/sqft
    Source: RE/MAX 2000 #PAPH692392 Report a problem

    Public tax history

    YearProperty taxesTax assessment
    2025$2,944 +21.9%$210,300 +21.9%
    2024$2,415 $172,500
    2023$2,415 +35.2%$172,500
    2022$1,786 --
    2021$1,786 +4.2%--
    2018$1,713 +48.5%--
    2017$1,153 -89.9%--
    2016$11,383 +840.1%--
    2015$1,211 --
    2014$1,211 +4.5%$116,500 +720%
    2012$1,159 $14,208
    2011-- $14,208
    2010-- $14,208
    2009-- $14,208
    2008-- $14,208
    2007-- $14,208 +7.5%
    2006-- $13,216
    2005-- $13,216
    2004-- $13,216
    2003-- $13,216 +2%
    2002-- $12,960
    2000-- $12,960
    1999-- $12,960

    Find assessor info on the county website

    Neighborhood: Mayfair

    Nearby schools

    GreatSchools rating
    Schools provided by the listing agent
    • District: The School District Of Philadelphia

    Source: The MLS. This data may not be complete. We recommend contacting the local school district to confirm school assignments for this home.

    Get a cash offer in 3 minutes
    Find out how much your home could sell for in as little as 3 minutes with a no-obligation cash offer.
    Estimated market value
    $225,000
    Get a cash offer in 3 minutes
    Find out how much your home could sell for in as little as 3 minutes with a no-obligation cash offer.
    Estimated market value
    $225,000