Inviting 2BR, 2BA 2nd-floor end-unit condo offering 1,226 sq ft filled with natural light. Open-concept floor plan connects living room,dining area & kitchen. Vaulted ceilings enhance airy feel; Living room features brick GFP & patio doors to private balcony. Kitchen offers breakfast bar,abundant cabinet/counter space & new flooring. Primary suite includes walk-in closet & private ensuite bath w/walk-in shower.New flooring in both BA's,ample storage throughout & in-unit laundry.Includes 2 designated underground heated garage parking spaces + private storage area.Pet-friendly assoc. at edge of Lac Lawrann Conservancy near trails & Rainbow Lake,surrounded by peaceful nature,yet close to freeway,shopping,dining & schools. Condo dues include lawn care,snow removal,water & sewer.Move-in ready!
Closed
$224,900
2135 Rainbow Lake LANE #128, West Bend, WI 53090
2beds
1,226sqft
Condominium
Built in 2006
-- sqft lot
$228,300 Zestimate®
$183/sqft
$1,614 Estimated rent
Home value
$228,300
$205,000 - $253,000
$1,614/mo
Zestimate® history
Owner options
List your home for rent
$1,614/mo
Rent Zestimate®
Find your next renter with Zillow Rental Manager. Plus, with online applications, you can quickly screen prospective tenants – for free.
$1,614/mo
Rent Zestimate®
Refinance and save
$1,759/mo
Est. payment
Refinancing to a lower rate could help reduce your monthly payments and save thousands over the life of the loan.
$1,759/mo
Est. payment
Explore your selling options
Work with a Zillow partner agent
Leverage their expertise and Zillow's premium Showcase listings to get your home seen by more buyers.
Get startedList with your own agent
Get your home in front of millions of buyers by listing it on Zillow.
Learn how to do itSell it yourself
Take full control of how buyers see your home on Zillow by listing For Sale by Owner (FSBO).
List your homeWhat's special
Kitchen offers breakfast barAmple storage throughoutIn-unit laundry
Zillow last checked:
Listing updated:
Listed by:
Jennifer Stoffel 262-305-3975,
Hanson & Co. Real Estate
Bought with:
Nathan A Barachy
Source: WIREX MLS,MLS#: 1958202 Originating MLS: Metro MLS
Originating MLS: Metro MLSFacts & features
Interior
Bedrooms & bathrooms
- Bedrooms: 2
- Bathrooms: 2
- Full bathrooms: 2
- Main level bedrooms: 2
Primary bedroom
- Level: Main
- Area: 195
- Dimensions: 15 x 13
Bedroom 2
- Level: Main
- Area: 156
- Dimensions: 13 x 12
Bathroom
- Features: Tub Only, Master Bedroom Bath: Walk-In Shower, Master Bedroom Bath, Shower Over Tub
Dining room
- Level: Main
- Area: 110
- Dimensions: 11 x 10
Kitchen
- Level: Main
- Area: 110
- Dimensions: 11 x 10
Living room
- Level: Main
- Area: 238
- Dimensions: 17 x 14
Heating
- Natural Gas, Forced Air
Cooling
- Central Air
Appliances
- Included: Dishwasher, Disposal, Dryer, Microwave, Other, Oven, Range, Refrigerator, Washer
- Laundry: In Unit
Features
- High Speed Internet, Storage Lockers, Cathedral/vaulted ceiling, Walk-In Closet(s)
- Basement: None / Slab
- Common walls with other units/homes: End Unit
Interior area
- Total structure area: 1,226
- Total interior livable area: 1,226 sqft
Property
Parking
- Total spaces: 2
- Parking features: Attached, Heated Garage, Garage Door Opener, Underground, 2 Car, Assigned
- Attached garage spaces: 2
Features
- Levels: Two,2 Story
- Stories: 2
- Exterior features: Balcony
Details
- Parcel number: 291 11190131128
- Zoning: Residential
Construction
Type & style
- Home type: Condo
- Property subtype: Condominium
- Attached to another structure: Yes
Materials
- Brick, Brick/Stone, Vinyl Siding
Condition
- 11-20 Years
- New construction: No
- Year built: 2006
Utilities & green energy
- Sewer: Public Sewer
- Water: Public
- Utilities for property: Cable Available
Community & HOA
HOA
- Has HOA: Yes
- Amenities included: Common Green Space, Trail(s)
- HOA fee: $250 monthly
Location
- Region: West Bend
- Municipality: West Bend
Financial & listing details
- Price per square foot: $183/sqft
- Annual tax amount: $2,562
- Date on market: 4/16/2026
- Inclusions: Oven/Range, Refrigerator, Microwave, Dishwasher, Disposal, Washer, Dryer, Blinds, Smart Thermostat, Extra Laminate Flooring & Extra Bedroom Door In Garage Storage Area.
- Exclusions: Sellers Personal Property, Curtain Rods & Hardware, Curtain Panels, Tv Mounts & Brackets (3), Echo Calendar (Kitchen).
Price history
| Date | Event | Price |
|---|---|---|
| 5/20/2026 | Sold | $224,900$183/sqft |
Source:  WIREX MLS #1958202 Report a problem WIREX MLS #1958202 Report a problem | ||
| 5/18/2026 | Pending sale | $224,900$183/sqft |
Source: WIREX MLS #1958202 Report a problem | ||
| 4/21/2026 | Contingent | $224,900$183/sqft |
Source: WIREX MLS #1958202 Report a problem | ||
| 4/16/2026 | Listed for sale | $224,900$183/sqft |
Source: WIREX MLS #1958202 Report a problem | ||
Public tax history
Tax history is unavailable.
Neighborhood: 53095
Nearby homes
- $237,2002 bd2 ba1.5k sqft2135 Rainbow Lake Ln APT 122, West Bend, WI 53090Off Market
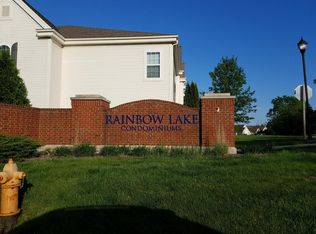
- $233,8002 bd2 ba1.5k sqft2135 Rainbow Lake Ln APT 127, West Bend, WI 53090Off Market
- $210,0002 bd2 ba1.2k sqft2135 Rainbow Lake Ln APT 111, West Bend, WI 53090Sold
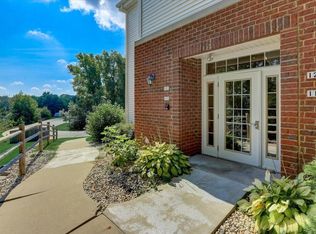
- $220,0002 bd2 ba1.2k sqft2060 Rainbow Lake Ln APT 221, West Bend, WI 53090Sold

- $240,0002 bd2 ba1.2k sqft2060 Rainbow Lake Ln APT 211, West Bend, WI 53090Sold
- $210,0002 bd2 ba1.2k sqft2135 Rainbow Lake Ln APT 113, West Bend, WI 53090Sold
- $206,4001 bd2 ba1.1k sqft2060 Rainbow Lake Ln APT 215, West Bend, WI 53090Off Market
- $208,5002 bd2 ba1.2k sqft2060 Rainbow Lake Ln APT 213, West Bend, WI 53090Off Market
- $230,0002 bd2 ba1.4k sqft2135 Rainbow Lake Ln APT 124, West Bend, WI 53090Sold
Nearby schools
GreatSchools rating
- 8/10Green Tree Elementary SchoolGrades: K-4Distance: 1.5 mi
- 4/10Badger Middle SchoolGrades: 7-8Distance: 2.3 mi
- 6/10East High SchoolGrades: 9-12Distance: 2.6 mi
Schools provided by the listing agent
- Middle: Badger
- District: West Bend
Source: WIREX MLS. This data may not be complete. We recommend contacting the local school district to confirm school assignments for this home.
Get a cash offer in 3 minutes
Find out how much your home could sell for in as little as 3 minutes with a no-obligation cash offer.
Estimated market value
$228,300
Get a cash offer in 3 minutes
Find out how much your home could sell for in as little as 3 minutes with a no-obligation cash offer.
Estimated market value
$228,300
- Wisconsin
- Washington County
- West Bend
- 53095
- 2135 Rainbow Lake LANE Unit 128
Nearby cities
Nearby zip codes
Other West Bend Topics
